Charming & Luxurious Living in a 55+ Golf Course Community between historic downtown areas of Dade City and Zephyrhills. Welcome home to comfort, convenience, and carefree living in this beautifully designed home located in a peaceful 55+ community on a perimeter lot. Kitchen has vinyl plank flooring with island, soft close drawers, tiled backsplash, shaker cabinets, deep stainless steel sink with high top bar, dishwasher, four burner glass top stove with overhead microwave, side-by-side refrigerator, recessed lighting, and is open to both dining and living area. Dining area has beautiful decorative chandelier. Living area is very spacious with vinyl plank flooring, lighted ceiling fan, and sliding glass doors leading to a private backyard area. Main bedroom has carpet flooring, lighted ceiling fan, and has a king-size set with en suite bath. En suite bath has his and her sinks, tiled backsplash, decorative mirrors, walk-in closet, and separate shower area with walk-in shower with safety rail and raised toilet. Second bedroom has carpet flooring, lighted ceiling fan, and walk-in closet. Third bedroom has carpet flooring, lighted ceiling fan, and spacious closet. Entry way of the home has a decorative storm door with decorative glass inlay and screend-in front porch. Laundry room is off the kitchen with overhead shelving, porcelain utility sink, and access door to the garage. The two car garage has a sprinkler system and two access points on both sides of the garage with one door leading to the screened-in front porch. Outside of the home also offers a secluded backyard screened in patio for entertaining, al fresco dining, or just enjoying your morning coffee. WHOLE HOME IS A SPLIT FLOOR PLAN WITH OPEN LIVING AREAS. The Highlands at Scotland Yards offers a vibrant 55+ lifestyle in a gated community. Residents enjoy swimming pools, a fitness center with sauna, tennis and pickleball courts, billiards and game rooms, arts and crafts center, scenic walking trails, and a dog park. The community also features a clubhouse with kitchen, library/business center, RV storage, and convenient access to the adjacent 18-hole Scotland Yards Golf Club with full restaurant and bar which offers event rentals. ***The Highland of Scotland Yards IS A 55+ LAND LEASE COMMUNITY (monthly lot rent is $1441 includes water, sewer, trash, clubhouse amenities, and lawn care.)*** Packed full of exciting amenities such as 18 hole golf course (separate entity/cost for use), an on-site fitness center, game room, community swimming pool, shuffle board courts, and club house with full bar and restaurant!!! FINANCING OPTIONS ARE AVAILABLE, MUST CONTACT LISTING AGENT ONLY FOR MORE INFORMATION AND TO SCHEDULE A SHOWING.
For sale
Price cut: $20K (8/4)
$109,900
9114 Fairway Loop, Dade City, FL 33525
3beds
1,440sqft
Manufactured Home
Built in 2020
-- sqft lot
$-- Zestimate®
$76/sqft
$-- HOA
What's special
Gated communityScreened-in front porchRecessed lightingTiled backsplashShaker cabinetsSoft close drawersSide-by-side refrigerator
- 184 days
- 65
- 1
Zillow last checked:
Listing updated:
Listed by:
Sherry Weaver 813-245-0449,
All Florida Mobile Homes
Source: My State MLS,MLS#: 11689595
Facts & features
Interior
Bedrooms & bathrooms
- Bedrooms: 3
- Bathrooms: 2
- Full bathrooms: 2
Rooms
- Room types: En Suite, First Floor Bathroom, First Floor Master Bedroom, Kitchen, Laundry Room, Living Room, Master Bedroom, Private Guest Room, Walk-in Closet
Kitchen
- Features: Open
Basement
- Area: 0
Heating
- Has Heating (Unspecified Type)
Cooling
- Central
Appliances
- Included: Dishwasher, Disposal, Dryer, Refrigerator, Microwave, Oven, Washer, Water Heater, Stainless Steel Appliances
Features
- Flooring: Carpet
- Has basement: No
- Has fireplace: No
- Furnished: Yes
Interior area
- Total structure area: 0
- Total interior livable area: 1,440 sqft
- Finished area above ground: 0
Property
Parking
- Total spaces: 2
- Parking features: Driveway, Attached
- Garage spaces: 2
- Has uncovered spaces: Yes
Features
- Patio & porch: Covered Porch, Screened Porch
- Exterior features: Golf, Sprinkler System, Tennis Court(s)
- Fencing: Fenced
Lot
- Features: Cul de Sac
Details
- Parcel number: 242521001008700000045
- On leased land: Yes
- Lease amount: $1,441
Construction
Type & style
- Home type: MobileManufactured
- Property subtype: Manufactured Home
Materials
- Roof: Asphalt
Condition
- New construction: No
- Year built: 2020
Utilities & green energy
- Electric: Amps(0)
Community & HOA
Community
- Features: Pool, 55 and Over, Clubhouse, Golf, Recreation Room, Tennis Court
- Senior community: Yes
- Subdivision: The Highlands of Scotland Yards
HOA
- Has HOA: No
- Amenities included: Pool, 55 and Over, Clubhouse, Golf, Pets Allowed, Recreation Room, Tennis Court
Location
- Region: Dade City
Financial & listing details
- Price per square foot: $76/sqft
- Tax assessed value: $1,031,250
- Annual tax amount: $16,630
- Date on market: 4/11/2026
- Date available: 04/09/2026
Estimated market value
Not available
Estimated sales range
Not available
Not available
Price history
| Date | Event | Price |
|---|---|---|
| 8/4/2026 | Price change | $109,900-15.4%$76/sqft |
Source: My State MLS #11689595 Report a problem | ||
| 4/11/2026 | Listed for sale | $129,900-29.7%$90/sqft |
Source: My State MLS #11689595 Report a problem | ||
| 1/9/2025 | Listing removed | $184,900$128/sqft |
Source: My State MLS #11357445 Report a problem | ||
| 10/25/2024 | Listed for sale | $184,900$128/sqft |
Source: My State MLS #11357445 Report a problem | ||
Public tax history
| Year | Property taxes | Tax assessment |
|---|---|---|
| 2019 | $16,630 -0.4% | $1,031,250 |
| 2018 | $16,695 | $1,031,250 +6.4% |
| 2017 | -- | $969,004 |
| 2016 | -- | $969,004 |
| 2015 | -- | $969,004 |
| 2014 | -- | $969,004 |
| 2013 | -- | $969,004 |
| 2012 | -- | $969,004 +23% |
| 2011 | -- | $788,123 |
Find assessor info on the county website
Monthly payment
Climate risks
Neighborhood: 33525
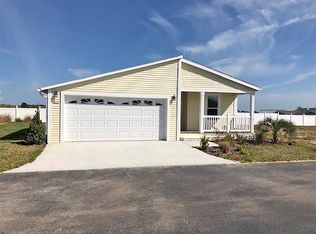
Similar homes
- $100,0003 bd2 ba1.1k sqft39128 Topspin Ln, Dade City, FL 33525For Sale
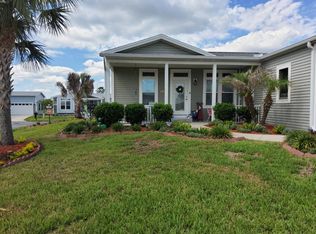 MLS ID #11741827, Margaret Florido-reyes, FOXFIRE REALTY LLC. My State MLS
 - $82,5003 bd2 ba1.6k sqft9046 Fairway Loop, Dade City, FL 33525For Sale
 MLS ID #11691906, Sherry Weaver, All Florida Mobile Homes. My State MLS
 - $99,9003 bd2 ba1.4k sqft39027 Golf View Ave, Dade City, FL 33525New Construction
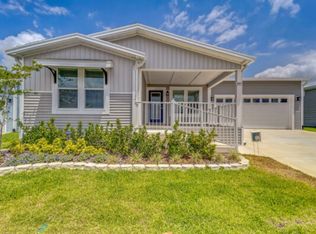 Legacy Communities
 - $87,5003 bd2 ba1.7k sqft38415 Tee Time Rd, Dade City, FL 33525For Sale
 MLS ID #11959737, Sherry Weaver, All Florida Mobile Homes. My State MLS
