Skip main navigation
Pending
  • Price cut: $5K (7/10)
    $349,900

    9114 Faulkner Dr, Indianapolis, IN 46239

    4beds
    2,346sqft
    : 
    Loading
    Get pre-qualified
    Residential, Single Family Residence
    Built in 2026
    10,018 Square Feet Lot
    $-- Zestimate®
    $149/sqft
    $42/mo HOA

    What's special

    Abundance of white cabinetryExpansive great room areaHoneywell smart thermostatLuxurious showerDeako light packageSmart door lockSmart video doorbell
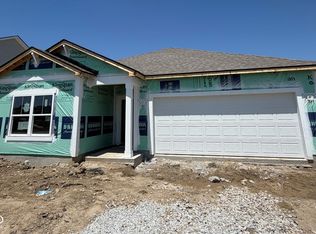
    Discover the perfect blend of space and style with the Stamford floor plan, a two-story gem located in the desirable Fields at New Bethel community, nestled within the Franklin Township School District. This exquisite 4-bedroom, 2.5-bathroom home offers 2,346 square feet of thoughtfully designed living space tailored for comfort and convenience. Step inside to an open-concept living area where the gourmet kitchen seamlessly transitions into a welcoming living room, ideal for both everyday life and entertaining guests. Positioned at the rear of the home, the kitchen boasts a center island with seating, an abundance of white cabinetry, state-of-the-art stainless steel appliances, and a spacious walk-in pantry, making meal preparation a breeze. Conveniently located on the main floor is a powder room, accessible from the expansive great room area. Additionally, the first floor features a versatile flex room near the entrance, perfect for a home office or playroom. Ascend to the second floor and be greeted by a generous loft space, along with four bedrooms, two bathrooms, and a dedicated laundry area. The primary bedroom delights with a walk-in closet and an en-suite bathroom, complete with a double vanity, ample linen storage, and a luxurious shower. Whether you envision these rooms as bedrooms or home offices, there's a spot for everyone. Embrace modern living with the Stamford's inclusion of America's Smart Home Technology, featuring a smart video doorbell, a Honeywell smart thermostat, a smart door lock, Deako light package, and much more. Experience the perfect blend of innovation, comfort, and convenience in this remarkable home. Photos are representative of plan and may vary as built.
    97 days
    |
    215
    |
    18
    |

    Zillow last checked:

    Listing updated:

    Listed by:

    Frances Williams 317-797-7036,

    DRH Realty of Indiana, LLC

    Source: MIBOR as distributed by MLS GRID,MLS#: 22095274MLS Logo

      Facts & features

      Interior

      Bedrooms & bathrooms
      • Bedrooms: 4
      • Bathrooms: 3
      • Full bathrooms: 2
      • 1/2 bathrooms: 1
      • Main level bathrooms: 1
      Primary bedroom
      • Level: Upper
      • Area: 225.33 Square Feet
      • Dimensions: 14'1 x 16
      Bedroom 2
      • Level: Upper
      • Area: 133.68 Square Feet
      • Dimensions: 10'5 x 12'10
      Bedroom 3
      • Level: Upper
      • Area: 125.61 Square Feet
      • Dimensions: 11'1 x 11'4
      Bedroom 4
      • Level: Upper
      • Area: 142.36 Square Feet
      • Dimensions: 10'5 x 13'8
      Breakfast room
      • Level: Main
      • Area: 130.97 Square Feet
      • Dimensions: 9'7 x 13'8
      Great room
      • Level: Main
      • Area: 252 Square Feet
      • Dimensions: 15'9 x 16
      Kitchen
      • Level: Main
      • Area: 160 Square Feet
      • Dimensions: 10 x 16
      Library
      • Level: Main
      • Area: 136.28 Square Feet
      • Dimensions: 10'5 x 13'1
      Loft
      • Level: Upper
      • Area: 156.47 Square Feet
      • Dimensions: 10'11 x 14'4
      Heating
      • Natural Gas
      Cooling
      • Central Air
      Appliances
      • Included: Dishwasher, Electric Water Heater, Disposal, MicroHood, Gas Oven
      • Laundry: Upper Level
      Features
      • High Ceilings, Kitchen Island, High Speed Internet, Pantry, Smart Thermostat, Walk-In Closet(s)
      • Windows: Wood Work Painted
      • Has basement: No
      Interior area
      • Total structure area: 2,346
      • Total interior livable area: 2,346 sqft

      Property

      Parking
      • Total spaces: 2
      • Parking features: Attached
      • Attached garage spaces: 2
      Features
      • Levels: Two
      • Stories: 2
      • Patio & porch: Covered, Patio
      Lot
      • Size: 10,018 Square Feet
      Details
      • Parcel number: 491605107019045300
      • Horse amenities: None

      Construction

      Type & style
      • Home type: SingleFamily
      • Architectural style: Traditional
      • Property subtype: Residential, Single Family Residence
      Materials
      • Cement Siding
      • Foundation: Slab
      Condition
      • New Construction
      • New construction: Yes
      • Year built: 2026
      Details
      • Builder name: D.R. Horton

      Utilities & green energy

      • Water: Public

      Community & HOA

      Community
      • Subdivision: Fields At New Bethel
      HOA
      • Has HOA: Yes
      • Amenities included: Insurance, Maintenance, Park, Playground, Management, Trail(s)
      • Services included: Association Builder Controls, Entrance Common, Insurance, Maintenance, ParkPlayground, Management, Walking Trails
      • HOA fee: $250 semi-annually
      • HOA phone: 317-444-3100
      Location
      • Region: Indianapolis

      Financial & listing details

      • Price per square foot: $149/sqft
      • Tax assessed value: $500
      • Annual tax amount: $10
      • Date on market: 4/14/2026
      • Cumulative days on market: 98 days

        Estimated market value

        Not available

        Estimated sales range

        Not available

        Not available

        Price history

        DateEventPrice
        7/13/2026Pending sale$349,900$149/sqft
        Source: MIBOR as distributed by MLS GRID #22095274 Report a problem
        7/10/2026Price change$349,900-1.4%$149/sqft
        Source: MIBOR as distributed by MLS GRID #22095274 Report a problem
        6/18/2026Price change$354,900-0.6%$151/sqft
        Source: MIBOR as distributed by MLS GRID #22095274 Report a problem
        5/14/2026Price change$356,900-0.1%$152/sqft
        Source: MIBOR as distributed by MLS GRID #22095274 Report a problem
        4/14/2026Listed for sale$357,413$152/sqft
        Source: MIBOR as distributed by MLS GRID #22095274 Report a problem

        Public tax history

        YearProperty taxesTax assessment
        2025$10 +34.9%$500
        2024$7 $500 +66.7%
        2023-- $300
        Find assessor info on the county website

        Monthly payment

        Est. payment

        Payment breakdown

        Explore the cost of this home by adjusting the details. Changes won't be saved.
        All calculations are estimates and provided by Zillow, Inc. for informational purposes only. Actual amounts may vary.
        HOA fees may include property taxes on listings classified as Co-Ops. Contact the listing agent and/or owner for fee details.
        Mortgage interest rates are dependent on a number of factors, including credit score, down payment, and repayment length. Interest rate data provided by Zillow Group Marketplace, Inc. as of 1/1/1970 from various mortgage lenders with which we have lead or other similar arrangements; the Estimated Payment is an average of those rates.
        See how much you could borrow to make a competitive offer.

        Climate risks

        Neighborhood: Galludet

        Getting around

        1 / 100
        Car-Dependent
        0 / 100
        No Nearby Transit
        25 / 100
        Somewhat Bikeable

        Nearby schools

        GreatSchools rating
        Schools provided by the listing agent
        • Elementary: South Creek Elementary
        • Middle: Franklin Central Junior High
        • High: Franklin Central High School

        Source: MIBOR as distributed by MLS GRID. This data may not be complete. We recommend contacting the local school district to confirm school assignments for this home.

        A local agent can set up tours, give advice and negotiate with sellers.

        Browse local experts

        Similar homes