Picture a morning watching wildlife at the edge of the woods, a Saturday spent working on your favorite project, and a home you can make your own in beautiful Brown County. At 9114 Gold Point Road, approximately 2 acres offer a mix of open and wooded ground, with a 48-by-36-foot pole barn already in place. The 1,728-square-foot barn gives you room for equipment, outdoor gear, and projects. It features 12-foot ceilings, three roll-up doors plus an additional large door, LED lighting throughout, a heated 5-inch concrete slab, and a bathroom rough-in. The barn has 400-amp electrical service, and the electrical lines are buried. If you're dreaming of building, plans are available for a 2,240-square-foot home with 4 bedrooms and 2 baths, and 200-amp electrical service is already in place for the future home. Soil testing has been completed, and a septic permit was previously approved for a 3-bedroom, 2-bath home. That permit has expired. Buyer to verify current septic requirements and approval for the proposed 4-bedroom plans. **Sold only as a package with adjoining 9070 Gold Point Road for a combined $160,000. Together, the parcels offer approximately 5.4 acres, a spacious pole barn, and a cleared former homesite at the top of the hill on the adjoining parcel.**
Active
$80,000
9114 Gold Point Rd, Trafalgar, IN 46181
--beds
--baths
2Acres
Unimproved Land, Residential Lots
Built in ----
2 Acres Lot
$-- Zestimate®
$--/sqft
$-- HOA
What's special
- 4 days
- 186
- 19
Likely to sell faster than
Zillow last checked:
Listing updated:
Listed by:
Erica Dickey erica@bennetthomerealty.com,
Bennett Realty
Source: MIBOR as distributed by MLS GRID,MLS#: 22136537
Facts & features
Property
Features
- Has view: Yes
- View description: Forest, Rural, Trees/Woods
Lot
- Size: 2 Acres
- Features: Irregular Lot, Not In Subdivision, Rural - Not Subdivision, Mature Trees, Wooded, Rural
- Topography: Bottom Land,Cleared,Wooded
Details
- Additional structures: Barn(s)
- Parcel number: 070203400192000006
- Zoning: Misc Res Improvement
- Zoning description: Single Family
- Special conditions: Sales Disclosure Not Required
- Wooded area: 43560
- Horse amenities: None
Utilities & green energy
- Sewer: Septic Needed
- Water: Municipal Water on Site
Community & HOA
Community
- Subdivision: No Subdivision
HOA
- Has HOA: No
Location
- Region: Trafalgar
Financial & listing details
- Tax assessed value: $97,000
- Annual tax amount: $882
- Date on market: 11/14/2026
- Cumulative days on market: 6 days
- Listing terms: Lease Back
- Road surface type: Asphalt
Estimated market value
Not available
Estimated sales range
Not available
Not available
Price history
| Date | Event | Price |
|---|---|---|
| 11/14/2026 | Listed for sale | $80,000+33.3% |
Source:  MIBOR as distributed by MLS GRID #22136537 Report a problem | ||
| 3/26/2020 | Sold | $60,000-7.7% |
Source: MIBOR as distributed by MLS GRID #21695120 Report a problem | ||
| 2/24/2020 | Pending sale | $65,000 |
Source: MIBOR REALTOR Association #21695120 Report a problem | ||
| 2/14/2020 | Listed for sale | $65,000 |
Source: MIBOR REALTOR Association #21695120 Report a problem | ||
Public tax history
| Year | Property taxes | Tax assessment |
|---|---|---|
| 2025 | $946 -0.7% | $97,000 -8.4% |
| 2024 | $953 +10.2% | $105,900 +9.7% |
| 2023 | $865 +0.1% | $96,500 +13% |
| 2022 | $864 +13.6% | $85,400 +8.8% |
| 2021 | $760 +405.1% | $78,500 +16.5% |
| 2020 | $151 -16.7% | $67,400 +7% |
| 2019 | $181 -0.8% | $63,000 +4.1% |
| 2018 | $182 +2.2% | $60,500 +0.3% |
| 2017 | $178 +28.3% | $60,300 -6.8% |
| 2016 | $139 -0.1% | $64,700 +4.2% |
| 2014 | $139 -4.8% | $62,100 +1.3% |
| 2013 | $146 +52.9% | $61,300 +0.7% |
| 2012 | $95 -27.5% | $60,900 +3.4% |
| 2011 | $132 -79.1% | $58,900 -4.1% |
| 2010 | $631 +616.9% | $61,400 |
| 2009 | $88 | $61,400 |
Find assessor info on the county website
Monthly payment
Climate risks
Neighborhood: 46181
Nearby schools
Schools provided by the listing agent
- Elementary: Sprunica Elementary School
- Middle: Brown County Junior High
- High: Brown County High School
Source: MIBOR as distributed by MLS GRID. This data may not be complete. We recommend contacting the local school district to confirm school assignments for this home.
Similar homes
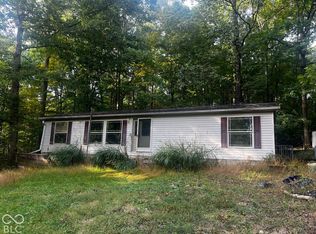
- $80,0003.4 acres9070 Gold Point Rd, Trafalgar, IN 46181Active
 MLS ID #22136531, Erica Dickey, Bennett Realty. MIBOR as distributed by MLS GRID
- $49,9002.02 acres7843 S Georgetown Rd, Nineveh, IN 46164Active
 MLS ID #22072135, Lucy Endris, Keller Williams Indy Metro Partners. MIBOR as distributed by MLS GRID
- $80,0004.47 acres4767 Crooked Creek Rd, Nashville, IN 47448Active
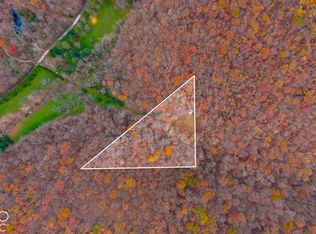 MLS ID #22136259, Penny Scroggins, Bear Real Estate Sales, LLC. MIBOR as distributed by MLS GRID
- $94,9005 acres6753 Mount Moriah Rd, Nineveh, IN 46164Active
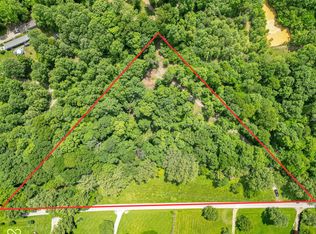 MLS ID #22104659, Tyler Meyer, Dean Wagner LLC. MIBOR as distributed by MLS GRID
- $110,50013 acresState Road 135 S, Columbus, IN 47201Lot/Land
 MLS ID #110481, TODD HARRISON, HERITAGE LAND AND HOME REALTY. THAAR
