Skip main navigation
New
  • $549,900

    9114 Howe Rd, Wonder Lake, IL 60097

    4beds
    2,709sqft
    : 
    $4,177/mo
    Get pre-qualified
    Single Family Residence
    Built in 1972
    6.45 Acres Lot
    $526,000 Zestimate®
    $203/sqft
    $-- HOA

    What's special

    Stone fireplaceUpdated bathroomsTwo primary bedroom optionsBeautiful seasonal viewsSpacious recreation roomGenerous workspaceUpdated kitchen
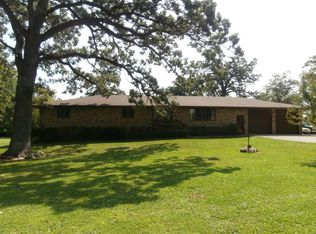
    Rare opportunity to own a 4-bedroom home on more than 6 wooded acres with A-1 zoning, offering an incredible combination of privacy, space, and versatility! Surrounded by mature oak and maple trees, this unique property provides beautiful seasonal views and a peaceful country setting with room to enjoy the outdoors. The home features two primary bedroom options, including a desirable main-level primary bedroom with a full bath. The updated kitchen showcases granite and quartz countertops, island seating for 2-3, and generous workspace, while updated bathrooms add to the home's appeal. A dramatic two-story living room is highlighted by soaring floor-to-ceiling windows that fill the space with natural light, along with a distinctive spiral staircase that adds architectural character. The walk-out lower level expands the living and entertaining space with a spacious recreation room, stone fireplace, and bar area-perfect for gatherings, game nights, or relaxing at home. Outside is where this property truly stands apart. A detached 3-car garage (approximately 23' x 27') provides additional parking and storage, while the impressive 30' x 40' pole barn with power and water opens the door to countless possibilities. Previously used for horses, the property offers excellent potential for equestrian use, hobby farming, workshops, recreational vehicles, equipment, or additional storage. A chicken house near the pole barn is already in place for those dreaming of fresh, farm-raised eggs. For added peace of mind, a portable generator with a switch-over system is included and is capable of powering the well pump, two refrigerators, and select lighting during an outage. The property is currently assessed as approximately 2.5 acres of homesite and 3.5 acres of cropland, adding another layer of flexibility to this exceptional acreage setting. Bring your horses, hobbies, toys, and vision-this one-of-a-kind property offers the acreage, outbuildings, privacy, and flexibility that are increasingly difficult to find!
    5 hours
    |
    198
    |
    21
    |

    Zillow last checked:

    Listing updated:

    Listed by:

    Christine Hjorth 847-738-2087,

    Keller Williams North Shore West,

    Erik Jensen 630-774-9190,

    Keller Williams North Shore West

    Source: MRED as distributed by MLS GRID,MLS#: 12740200MLS Logo

      Facts & features

      Interior

      Bedrooms & bathrooms
      • Bedrooms: 4
      • Bathrooms: 4
      • Full bathrooms: 2
      • 1/2 bathrooms: 2
      Rooms
      • Room types: Deck, Eating Area
      Primary bedroom
      • Features: Bathroom (Full)
      • Level: Main
      • Area: 196 Square Feet
      • Dimensions: 14X14
      Bedroom 2
      • Level: Second
      • Area: 288 Square Feet
      • Dimensions: 24X12
      Bedroom 3
      • Level: Second
      • Area: 156 Square Feet
      • Dimensions: 13X12
      Bedroom 4
      • Level: Second
      • Area: 120 Square Feet
      • Dimensions: 12X10
      Deck
      • Level: Main
      • Area: 1014 Square Feet
      • Dimensions: 78X13
      Eating area
      • Level: Main
      • Area: 140 Square Feet
      • Dimensions: 14X10
      Family room
      • Level: Basement
      • Area: 572 Square Feet
      • Dimensions: 22X26
      Kitchen
      • Features: Kitchen (Eating Area-Breakfast Bar, Eating Area-Table Space, Granite Counters)
      • Level: Main
      • Area: 144 Square Feet
      • Dimensions: 12X12
      Laundry
      • Level: Main
      • Area: 63 Square Feet
      • Dimensions: 9X7
      Living room
      • Level: Main
      • Area: 504 Square Feet
      • Dimensions: 28X18
      Heating
      • Natural Gas, Forced Air
      Cooling
      • Central Air
      Appliances
      • Included: Range, Microwave, Dishwasher, Refrigerator, Washer, Dryer
      • Laundry: Main Level
      Features
      • Flooring: Hardwood
      • Basement: Partially Finished,Exterior Entry,Rec/Family Area,Walk-Up Access,Full,Walk-Out Access
      • Number of fireplaces: 2
      • Fireplace features: Wood Burning, Living Room, Basement
      Interior area
      • Total structure area: 0
      • Total interior livable area: 2,709 sqft
      Video & virtual tour

      Property

      Parking
      • Total spaces: 7
      • Parking features: Gravel, Shared Driveway, Garage Door Opener, Yes, Garage Owned, Detached, Owned, Garage
      • Garage spaces: 3
      • Has uncovered spaces: Yes
      Accessibility
      • Accessibility features: No Disability Access
      Features
      • Stories: 2
      • Patio & porch: Deck
      Lot
      • Size: 6.45 Acres
      • Dimensions: 213X1339X213X1342
      • Features: Wooded, Mature Trees, Sloped
      Details
      • Additional structures: Garage(s), Utility Building(s)
      • Parcel number: 0802200004
      • Special conditions: None
      • Other equipment: Water-Softener Owned

      Construction

      Type & style
      • Home type: SingleFamily
      • Property subtype: Single Family Residence
      Materials
      • Cedar, Frame, Wood Siding
      • Foundation: Concrete Perimeter
      • Roof: Asphalt
      Condition
      • New construction: No
      • Year built: 1972

      Utilities & green energy

      • Electric: 200+ Amp Service
      • Sewer: Septic Tank
      • Water: Well

      Community & HOA

      HOA
      • Services included: None
      Location
      • Region: Wonder Lake

      Financial & listing details

      • Price per square foot: $203/sqft
      • Tax assessed value: $439,236
      • Annual tax amount: $8,784
      • Date on market: 8/25/2026
      • Ownership: Fee Simple

        Estimated market value

        $526,000

        $500,000 - $552,000

        $3,745/mo

        Price history

        DateEventPrice
        8/25/2026Listed for sale$549,900+8.7%$203/sqft
        Source: MRED as distributed by MLS GRID #12740200 Report a problem
        7/15/2025Sold$506,000-2.7%$187/sqft
        Source: MRED as distributed by MLS GRID #12321562 Report a problem
        7/11/2025Pending sale$519,900$192/sqft
        Source: MRED as distributed by MLS GRID #12321562 Report a problem
        5/16/2025Contingent$519,900$192/sqft
        Source: MRED as distributed by MLS GRID #12321562 Report a problem
        4/12/2025Listed for sale$519,900$192/sqft
        Source: MRED as distributed by MLS GRID #12321562 Report a problem

        Public tax history

        YearProperty taxesTax assessment
        2025$8,784 +0.4%$146,412 +8.1%
        2024$8,751 +2.6%$135,502 +9.4%
        2023$8,528 -15.2%$123,871 -5.6%
        2022$10,060 +4.3%$131,275 +7.5%
        2021$9,649 +3.1%$122,139 +5.5%
        2020$9,358 $115,805 +6.2%
        2019-- $109,034 +6.6%
        2018$8,989 +1.8%$102,293 +6.5%
        2017$8,826 -1.1%$96,005 +6.5%
        2016$8,925 $90,129 +0.9%
        2013$8,925 $89,291 -16.9%
        2011-- $107,484 -4.5%
        2010-- $112,525 -5.4%
        2009-- $118,911
        2008-- $118,911 +7.2%
        2006-- $110,957 +7.6%
        2005$6,388 +3.4%$103,100 +7.5%
        2004$6,178 +3.5%$95,889 +6.1%
        2003$5,970 +4.1%$90,394 +5.6%
        2002$5,735 +5.4%$85,625 +5%
        2001$5,443 +4.7%$81,563 +2.3%
        2000$5,201 $79,729
        Find assessor info on the county website

        Monthly payment

        Est. payment

        Payment breakdown

        Explore the cost of this home by adjusting the details. Changes won't be saved.
        All calculations are estimates and provided by Zillow, Inc. for informational purposes only. Actual amounts may vary.
        HOA fees may include property taxes on listings classified as Co-Ops. Contact the listing agent and/or owner for fee details.
        See how much you could borrow to make a competitive offer.

        Climate risks

        Neighborhood: 60097

        Getting around

        6 / 100
        Car-Dependent
        26 / 100
        Somewhat Bikeable

        Nearby schools

        GreatSchools rating
        Schools provided by the listing agent
        • District: 200

        Source: MRED as distributed by MLS GRID. This data may not be complete. We recommend contacting the local school district to confirm school assignments for this home.

        A local agent can set up tours, give advice and negotiate with sellers.

        Browse local experts

        Similar homes