Skip main navigation
Active contingent
  • Price cut: $10K (6/30)
    $285,000

    9114 Maple Grove Dr, Summerville, SC 29485

    3beds
    1,752sqft
    : 
    Loading
    Get pre-qualified
    Townhouse
    Built in 2006
    5,662 Square Feet Lot
    $283,400 Zestimate®
    $163/sqft
    $-- HOA

    What's special

    Inviting space to relaxWalking trailsNewer dual-zone hvac systemFull en-suite bathroomWell-appointed kitchenTwo-story foyerNewer carpet upstairs
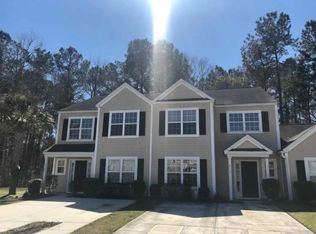
    Beautiful end-unit townhome nestled on one of the neighborhood's largest lots, backing onto a wooded area for exceptional privacy. Enter to abundant natural light from added window, many fitted with 2'' blinds and a two-story foyer that flows into an open living/dining combination. The adjacent well-appointed kitchen features maple cabinetry in excellent condition and sleek black stainless LG appliances (refrigerator, double oven, microwave, and dishwasher). Several appliances are smartphone-controllable.The main-level primary suite offers a walk-in closet, a second closet, a Hunter ceiling fan with remote, and a full en-suite bathroom, an inviting space to relax. Upstairs you'll find two additional bedrooms,another full bath, and a loft ideal for an office, playroom, or workout area. The loft overlooks the private backyard and wooded views. Low-maintenance living is a highlight: the HOA/regime fee covers landscaping, termite bond, roof maintenance, trash, and annual pressure washing. Upgrades and features include hardwood flooring throughout the downstairs, newer carpet upstairs, dimmable recessed can lights in the kitchen, a large attic, and a newer dual-zone HVAC system. The roof was inspected in January 2022 with no issues noted. This unit is in excellent condition and move-in ready. Additional details: the driveway accommodates up to four vehicles. The property is zoned for award-winning Dorchester District 2 schools. Community amenities include a zero-entry pool, fitness center, playground, boat storage access, walking trails, and a public golf course. Conveniently located within 1 mile of the elementary school, 2 miles to shopping and dining, and a short drive to medical offices. Charleston International Airport/Boeing is approximately 7 miles away, downtown Summerville 9 miles, and Historic Downtown Charleston about 19 miles.
    83 days
    |
    256
    |
    12
    |

    Zillow last checked:

    Listing updated:

    Listed by:

    EXP Realty LLC

    Source: CTMLS,MLS#: 26011315MLS Logo

      Facts & features

      Interior

      Bedrooms & bathrooms
      • Bedrooms: 3
      • Bathrooms: 3
      • Full bathrooms: 2
      • 1/2 bathrooms: 1
      Rooms
      • Room types: Living/Dining Combo, Loft, Utility Room, Living/Dining Combo, Pantry, Utility
      Heating
      • Electric
      Cooling
      • Central Air
      Appliances
      • Laundry: Washer Hookup
      Features
      • Ceiling - Cathedral/Vaulted, Pantry
      • Flooring: Carpet, Vinyl
      • Windows: Thermal Windows/Doors
      • Has fireplace: No
      Interior area
      • Total structure area: 1,752
      • Total interior livable area: 1,752 sqft
      Video & virtual tour

      Property

      Parking
      • Total spaces: 4
      • Parking features: Carport
      • Carport spaces: 4
      Features
      • Levels: Two
      • Stories: 2
      • Entry location: Ground Level
      • Patio & porch: Front Porch
      • Fencing: Partial
      Lot
      • Size: 5,662 Square Feet
      • Features: 0 - .5 Acre, Level, Wooded
      Details
      • Parcel number: 1621610082000

      Construction

      Type & style
      • Home type: Townhouse
      • Property subtype: Townhouse
      • Attached to another structure: Yes
      Materials
      • Vinyl Siding
      • Foundation: Slab
      • Roof: Asphalt
      Condition
      • New construction: No
      • Year built: 2006

      Utilities & green energy

      • Sewer: Public Sewer
      • Water: Public
      • Utilities for property: Dominion Energy, Dorchester Cnty Water Auth

      Community & HOA

      Community
      • Features: Clubhouse, Fitness Center, Golf, Park, Pool, Trash
      • Subdivision: Wescott Plantation
      Location
      • Region: Summerville

      Financial & listing details

      • Price per square foot: $163/sqft
      • Tax assessed value: $287,000
      • Date on market: 4/21/2026
      • Listing terms: Cash,Conventional,FHA,VA Loan

        Estimated market value

        $283,400

        $269,000 - $298,000

        $2,245/mo

        Price history

        DateEventPrice
        7/10/2026Contingent$285,000$163/sqft
        Source: eXp Realty #26011315 Report a problem
        6/30/2026Price change$285,000-3.4%$163/sqft
        Source: CTMLS #26011315 Report a problem
        4/21/2026Listed for sale$295,000+1.7%$168/sqft
        Source: CTMLS #26011315 Report a problem
        2/7/2026Listing removed$3,100$2/sqft
        Source: Zillow Rentals Report a problem
        1/23/2026Listed for rent$3,100$2/sqft
        Source: Zillow Rentals Report a problem
        6/22/2022Sold$290,000+7.4%$166/sqft
        Source: CTMLS #22013000 Report a problem
        5/19/2022Listed for sale$270,000+60.7%$154/sqft
        Source: CTMLS #22013000 Report a problem
        4/27/2018Sold$168,000-1.2%$96/sqft
        Source: CTMLS #18009993 Report a problem
        4/14/2018Pending sale$170,000$97/sqft
        Source: Trolley Road #18009993 Report a problem
        4/11/2018Listed for sale$170,000+47.8%$97/sqft
        Source: Carolina One Real Estate #18009993 Report a problem
        5/14/2010Sold$115,000+5.6%$66/sqft
        Source: Public Record Report a problem
        3/3/2010Sold$108,900-30.9%$62/sqft
        Source: Public Record Report a problem
        6/8/2006Sold$157,535$90/sqft
        Source: Public Record Report a problem

        Public tax history

        YearProperty taxesTax assessment
        2024-- $17,220
        2023-- $17,220
        2022-- $17,220 +71.4%
        2021-- $10,049
        2020-- $10,049 0%
        2019$4,389 $10,050 +135.4%
        2018$4,389 +304.1%$4,270
        2017$1,086 $4,270
        2016$1,086 $4,270
        2015-- $4,270 -96.9%
        2014-- $139,000 +2400%
        2013$1,353 $5,560
        2012-- $5,560
        Find assessor info on the county website

        Monthly payment

        Est. payment

        Payment breakdown

        Explore the cost of this home by adjusting the details. Changes won't be saved.
        All calculations are estimates and provided by Zillow, Inc. for informational purposes only. Actual amounts may vary.
        HOA fees may include property taxes on listings classified as Co-Ops. Contact the listing agent and/or owner for fee details.
        Mortgage interest rates are dependent on a number of factors, including credit score, down payment, and repayment length. Interest rate data provided by Zillow Group Marketplace, Inc. as of 1/1/1970 from various mortgage lenders with which we have lead or other similar arrangements; the Estimated Payment is an average of those rates.
        See how much you could borrow to make a competitive offer.

        Climate risks

        Neighborhood: 29485

        Getting around

        5 / 100
        Car-Dependent
        25 / 100
        Somewhat Bikeable

        Nearby schools

        GreatSchools rating
        Schools provided by the listing agent
        • Elementary: Joseph Pye
        • Middle: River Oaks
        • High: Ft. Dorchester

        Source: CTMLS. This data may not be complete. We recommend contacting the local school district to confirm school assignments for this home.

        A local agent can set up tours, give advice and negotiate with sellers.

        A local lender can help you make sure your offer is ready when you are.

        Browse local experts

        Similar homes