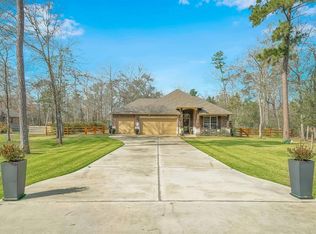
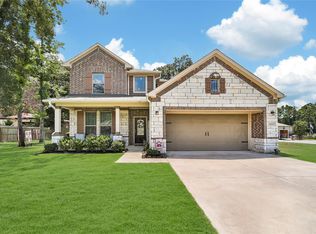
Presenting 9114 Silver Back Trail. A captivating 2,212 sqft home on a expansive 1.1-acre lot, offering the perfect blend of quiet country living. This beautiful layout features a 3 bedroom 2.5 bath. A dedicated study and formal dining room with gorgeous wood floors, while easy-to-maintain. tile runs through the rest of the home. The heart of the living space features a cozy wood-burning fireplace and a seamless flow into the kitchen, complete with a convenient butler’s pantry.
Perfect for entertaining, the home is wired for sound in the living room and out on the covered back patio, which boasts a custom built-in wood bar—ideal for large gatherings. The expansive backyard also features
a 24 ft x 12 ft "She Shed" ready for hobbies, storage or a home retreat. Additional highlights include an attached 3-car garage with epoxy floors, an installed water softener system, and an over-sized driveway. Enjoy peaceful mornings on the front porch and endless space to breathe.
Pending
Price cut: $10K (8/11)
$435,000
9114 Silver Back Trl, Conroe, TX 77303
3beds
2,212sqft
Single Family Residence
Built in 2015
1.06 Acres Lot
$428,400 Zestimate®
$197/sqft
$24/mo HOA
What's special
Cozy wood-burning fireplaceExpansive backyardDedicated studyCovered back patioOver-sized driveway
- 95 days
- 87
- 0
Zillow last checked:
Listing updated:
Listed by:
Andrea Espino TREC #0777647 346-525-7676,
Next Trend Realty LLC
Source: HAR,MLS#: 10981321
Facts & features
Interior
Bedrooms & bathrooms
- Bedrooms: 3
- Bathrooms: 3
- Full bathrooms: 2
- 1/2 bathrooms: 1
Primary bedroom
- Level: First
- Area: 260
- Dimensions: 20x13
Bedroom
- Level: First
- Area: 121
- Dimensions: 11x11
Bedroom
- Level: First
- Area: 165
- Dimensions: 15x11
Other
- Level: First
- Area: 156
- Dimensions: 13x12
Dining room
- Level: First
- Area: 143
- Dimensions: 13x11
Kitchen
- Level: First
- Area: 280
- Dimensions: 20x14
Living room
- Level: First
- Area: 342
- Dimensions: 18x19
Primary bath
- Level: First
- Area: 210
- Dimensions: 15x14
Utility room
- Level: First
- Area: 42
- Dimensions: 7x6
Heating
- Electric
Cooling
- Ceiling Fan(s), Electric
Appliances
- Included: ENERGY STAR Qualified Appliances, Disposal, Electric Oven, Freestanding Oven, Microwave, Electric Range, Dishwasher
- Laundry: Electric Dryer Hookup, Washer Hookup
Features
- 2 Bedrooms Down, All Bedrooms Down, Primary Bed - 1st Floor, Walk-In Closet(s)
- Number of fireplaces: 1
- Fireplace features: Wood Burning
Interior area
- Total structure area: 2,212
- Total interior livable area: 2,212 sqft
Property
Parking
- Total spaces: 3
- Parking features: Attached, Garage Door Opener, Double-Wide Driveway
- Attached garage spaces: 3
Features
- Stories: 1
- Patio & porch: Covered, Porch
- Fencing: Full
Lot
- Size: 1.06 Acres
- Features: Subdivided, 1 Up to 2 Acres
Details
- Additional structures: Shed(s)
- Parcel number: 451709
Construction
Type & style
- Home type: SingleFamily
- Architectural style: Traditional
- Property subtype: Single Family Residence
Materials
- Brick
- Foundation: Slab
- Roof: Composition
Condition
- New construction: No
- Year built: 2015
Utilities & green energy
- Sewer: Septic Tank
Green energy
- Energy efficient items: Attic Vents, Thermostat
Community & HOA
Community
- Subdivision: Deer Trail Two 02
HOA
- Has HOA: Yes
- HOA fee: $285 annually
Location
- Region: Conroe
Financial & listing details
- Price per square foot: $197/sqft
- Tax assessed value: $433,000
- Annual tax amount: $6,841
- Date on market: 7/2/2026
- Listing terms: Cash,Conventional,FHA,Investor,VA Loan
Estimated market value
$428,400
$407,000 - $450,000
$2,283/mo
Price history
| Date | Event | Price |
|---|---|---|
| 9/4/2026 | Pending sale | $435,000$197/sqft |
Source:  HAR #10981321 Report a problem HAR #10981321 Report a problem | ||
| 8/11/2026 | Price change | $435,000-2.2%$197/sqft |
Source: HAR #10981321 Report a problem | ||
| 7/3/2026 | Listed for sale | $445,000+21.9%$201/sqft |
Source: HAR #10981321 Report a problem | ||
| 5/13/2021 | Sold | -- |
Source: Agent Provided Report a problem | ||
| 3/10/2021 | Price change | $365,000-3.9%$165/sqft |
Source: Owner Report a problem | ||
| 3/9/2021 | Listed for sale | $380,000$172/sqft |
Source: Owner Report a problem | ||
Public tax history
| Year | Property taxes | Tax assessment |
|---|---|---|
| 2025 | $3,553 -19.8% | $433,000 -2.7% |
| 2024 | $4,432 -1.4% | $445,000 +1.2% |
| 2023 | $4,497 | $439,570 +3.6% |
| 2022 | -- | $424,460 +33.4% |
| 2021 | $5,285 +2.4% | $318,080 +5.4% |
| 2020 | $5,160 +3.2% | $301,730 +4.6% |
| 2019 | $5,001 +1.7% | $288,330 +5% |
| 2018 | $4,919 +1.5% | $274,690 +1.7% |
| 2017 | $4,848 -12% | $270,230 -6.4% |
| 2016 | $5,509 | $288,670 +6475.6% |
| 2015 | -- | $4,390 |
Find assessor info on the county website
Monthly payment
Est. payment
Payment breakdown
Explore the cost of this home by adjusting the details. Changes won't be saved.Climate risks
Neighborhood: Deer Trail
Nearby schools
Schools provided by the listing agent
- Elementary: Bartlett Elementary (Conroe)
- Middle: Stockton Junior High School
- High: Conroe High School
Source: HAR. This data may not be complete. We recommend contacting the local school district to confirm school assignments for this home.
Similar homes
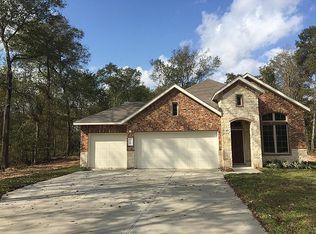
- $449,0003 bd2 ba2.2k sqft16536 Aransas St, Conroe, TX 77303For Sale
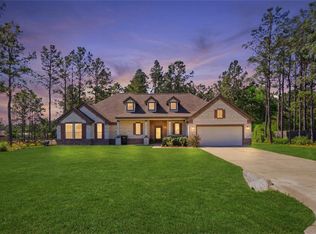 MLS ID #32972012, Joseph Ray Diosana, Keller Williams Memorial. HAR
 - $435,0006 bd3 ba2.7k sqft13257 Forest Trl, Conroe, TX 77306For Sale
 MLS ID #22892532, Chase Taylor, RE/MAX The Woodlands & Spring. HAR
 - $440,0003 bd3 ba2.2k sqft15480 Fm 3083 Rd, Conroe, TX 77302For Sale
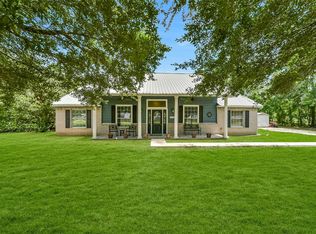 MLS ID #89325825, Jimmy Franklin, eXp Realty LLC. HAR
 - $525,0004 bd3 ba3k sqft16102 Hidalgo St, Conroe, TX 77303For Sale
 MLS ID #12901003, Candice Webb, Realty ONE Group Iconic. HAR
