This home is in a prime location and sought after zip code! Minutes to stores like Trader Joes, Fresh Market and the fantastic outdoor shopping center, Stonecrest, this home has so much to offer. Roof 2022, new windows 2021-2024 (kitchen windows just installed), New kitchen refrigerator, whole home surge protector, coat closet expansion, Whole home has top down shades (this is awesome so make sure to test it out when you look at the property!) New garage doors!
Closed
$508,000
9114 Twilight Hill Ct, Charlotte, NC 28277
4beds
2,129sqft
Single Family Residence
Built in 1991
0.11 Acres Lot
$506,900 Zestimate®
$239/sqft
$2,660 Estimated rent
Home value
$506,900
$466,000 - $553,000
$2,660/mo
Zestimate® history
Owner options
List your home for rent
$2,660/mo
Rent Zestimate®
Find your next renter with Zillow Rental Manager. Plus, with online applications, you can quickly screen prospective tenants – for free.
$2,660/mo
Rent Zestimate®
Refinance and save
$3,051/mo
Est. payment
Refinancing to a lower rate could help reduce your monthly payments and save thousands over the life of the loan.
$3,051/mo
Est. payment
Explore your selling options
Work with a Zillow partner agent
Leverage their expertise and Zillow's premium Showcase listings to get your home seen by more buyers.
Get startedList with your own agent
Get your home in front of millions of buyers by listing it on Zillow.
Learn how to do itSell it yourself
Take full control of how buyers see your home on Zillow by listing For Sale by Owner (FSBO).
List your homeWhat's special
Top down shadesNew garage doorsNew kitchen refrigeratorNew windows
Zillow last checked:
Listing updated:
Listed by:
Naomi Abel naomi@naomiabelrealty.com,
Naomi Abel Realty, LLC
Bought with:
Laurie Kaplan
Savvy + Co Real Estate
Source: Canopy MLS as distributed by MLS GRID,MLS#: 4205543
Facts & features
Interior
Bedrooms & bathrooms
- Bedrooms: 4
- Bathrooms: 3
- Full bathrooms: 2
- 1/2 bathrooms: 1
Primary bedroom
- Level: Upper
Primary bedroom
- Level: Upper
Bedroom s
- Level: Upper
Bedroom s
- Level: Upper
Bedroom s
- Level: Upper
Bedroom s
- Level: Upper
Bedroom s
- Level: Upper
Bedroom s
- Level: Upper
Bathroom full
- Level: Upper
Bathroom half
- Level: Main
Bathroom full
- Level: Upper
Bathroom full
- Level: Upper
Bathroom half
- Level: Main
Bathroom full
- Level: Upper
Dining room
- Level: Main
Dining room
- Level: Main
Family room
- Level: Main
Family room
- Level: Main
Kitchen
- Level: Main
Kitchen
- Level: Main
Laundry
- Level: Main
Laundry
- Level: Main
Living room
- Level: Main
Living room
- Level: Main
Heating
- Natural Gas
Cooling
- Central Air
Appliances
- Included: Dishwasher, Electric Range
- Laundry: Laundry Room
Features
- Has basement: No
- Fireplace features: Family Room
Interior area
- Total structure area: 2,129
- Total interior livable area: 2,129 sqft
- Finished area above ground: 2,129
- Finished area below ground: 0
Property
Parking
- Total spaces: 2
- Parking features: Attached Garage, Garage on Main Level
- Attached garage spaces: 2
Features
- Levels: Two
- Stories: 2
- Fencing: Fenced
Lot
- Size: 0.11 Acres
- Features: Wooded
Details
- Parcel number: 22333205
- Zoning: R-20MF
- Special conditions: Standard
Construction
Type & style
- Home type: SingleFamily
- Property subtype: Single Family Residence
Materials
- Hardboard Siding
- Foundation: Slab
- Roof: Shingle
Condition
- New construction: No
- Year built: 1991
Utilities & green energy
- Sewer: Public Sewer
- Water: City
Community & HOA
Community
- Subdivision: Hersham Mews
Location
- Region: Charlotte
Financial & listing details
- Price per square foot: $239/sqft
- Tax assessed value: $449,500
- Annual tax amount: $3,622
- Date on market: 12/13/2024
- Cumulative days on market: 75 days
- Listing terms: Cash,Conventional
- Road surface type: Concrete, Paved
Price history
| Date | Event | Price |
|---|---|---|
| 4/2/2025 | Sold | $508,000-2.3%$239/sqft |
Source:  Canopy MLS as distributed by MLS GRID #4205543 Report a problem Canopy MLS as distributed by MLS GRID #4205543 Report a problem | ||
| 2/5/2025 | Price change | $520,000-2.8%$244/sqft |
Source: Canopy MLS as distributed by MLS GRID #4205543 Report a problem | ||
| 1/24/2025 | Price change | $535,000-1.8%$251/sqft |
Source: Canopy MLS as distributed by MLS GRID #4205543 Report a problem | ||
| 12/13/2024 | Listed for sale | $545,000+78.7%$256/sqft |
Source: Canopy MLS as distributed by MLS GRID #4205543 Report a problem | ||
| 6/5/2019 | Sold | $305,000-1.6%$143/sqft |
Source: Canopy MLS as distributed by MLS GRID #3499732 Report a problem | ||
| 5/8/2019 | Pending sale | $310,000$146/sqft |
Source: Allen Tate Ballantyne #3499732 Report a problem | ||
| 5/3/2019 | Price change | $310,000-1.6%$146/sqft |
Source: Allen Tate Ballantyne #3499732 Report a problem | ||
| 4/26/2019 | Listed for sale | $315,000+27.5%$148/sqft |
Source: Allen Tate Ballantyne #3499732 Report a problem | ||
| 10/15/2015 | Sold | $247,000+30%$116/sqft |
Source: Canopy MLS as distributed by MLS GRID #3101117 Report a problem | ||
| 7/16/2002 | Sold | $190,000$89/sqft |
Source: Public Record Report a problem | ||
Public tax history
| Year | Property taxes | Tax assessment |
|---|---|---|
| 2025 | $3,622 +1.8% | $449,500 |
| 2024 | $3,557 +3.5% | $449,500 |
| 2023 | $3,436 +17.7% | $449,500 +55.3% |
| 2022 | $2,919 +0.4% | $289,500 |
| 2021 | $2,908 +0.3% | $289,500 |
| 2020 | $2,901 +0.5% | $289,500 |
| 2019 | $2,885 +2.7% | $289,500 +38.8% |
| 2018 | $2,809 +2.1% | $208,500 |
| 2017 | $2,752 | $208,500 |
| 2016 | $2,752 | $208,500 |
| 2015 | $2,752 +0.5% | $208,500 +0.6% |
| 2014 | $2,740 | $207,200 |
| 2013 | -- | $207,200 |
| 2012 | -- | $207,200 |
| 2011 | -- | $207,200 +16.9% |
| 2010 | -- | $177,200 |
| 2009 | -- | $177,200 |
| 2008 | -- | $177,200 |
| 2007 | -- | $177,200 |
| 2006 | -- | $177,200 |
| 2005 | -- | $177,200 |
| 2004 | -- | $177,200 |
| 2003 | -- | $177,200 +11.5% |
| 2002 | -- | $158,890 |
| 2001 | -- | $158,890 |
| 2000 | -- | $158,890 |
Find assessor info on the county website
Neighborhood: Touchstone Village-Elm Lane
Nearby homes
- $461,6003 bd2 ba1.5k sqft9116 Twilight Hill Ct, Charlotte, NC 28277Off Market
- $522,0003 bd3 ba1.8k sqft9112 Twilight Hill Ct, Charlotte, NC 28277Off Market

- $539,3004 bd3 ba2k sqft9110 Twilight Hill Ct, Charlotte, NC 28277Off Market
- $477,1003 bd2 ba1.6k sqft9120 Twilight Hill Ct, Charlotte, NC 28277Off Market
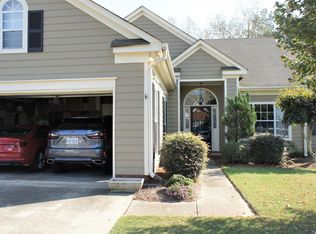
- $450,0003 bd2 ba1.5k sqft9108 Twilight Hill Ct, Charlotte, NC 28277Off Market
- $535,1004 bd2 ba2.2k sqft9117 Twilight Hill Ct, Charlotte, NC 28277Off Market
- $676,5004 bd3 ba2.8k sqft9224 Silver Pine Dr, Charlotte, NC 28277Off Market
- $449,7003 bd2 ba1.5k sqft9124 Twilight Hill Ct, Charlotte, NC 28277Off Market
Nearby schools
GreatSchools rating
- 6/10McAlpine Elementary SchoolGrades: PK-5Distance: 0.1 mi
- 9/10South Charlotte MiddleGrades: 6-8Distance: 1.7 mi
- 7/10Ballantyne Ridge High SchoolGrades: 9-12Distance: 0.9 mi
Get a cash offer in 3 minutes
Find out how much your home could sell for in as little as 3 minutes with a no-obligation cash offer.
Estimated market value
$506,900
Get a cash offer in 3 minutes
Find out how much your home could sell for in as little as 3 minutes with a no-obligation cash offer.
Estimated market value
$506,900
- North Carolina
- Mecklenburg County
- Charlotte
- 28277
- Touchstone Village-Elm Lane
- 9114 Twilight Hill Ct
Nearby cities
Nearby neighborhoods
Nearby zip codes
Other Charlotte Topics
