A MUST-WATCH Video Voiceover Walking Tour has been produced by the listing agent so you can visualize the floor plan, condition of this home, and its location before scheduling a showing. Click the MLS Virtual Tour link or simply type the property address into YouTube to access this important must watch video.
Here is a rare opportunity to purchase a Sanford Homes Berry Town two-story in Governors Ranch at an attractive price. Located in a quiet cul-de-sac, this home offers the highly desirable FOUR BEDROOMS UP floor plan, a nice unfinished basement, a large covered front porch and covered back porch, a stone-coated steel roof, new replacement windows (except family room and basement windows), a new driveway, and a newer garage door with windows that bring natural light into the garage.
The home has been well maintained over the years, but it is ready for cosmetic updating and is priced accordingly. A future owner may want to update the kitchen, bathrooms, flooring and interior finishes to their own taste. There is also some exterior siding and paint work to address, and the front and rear porch concrete has settled and may need repair or lifting. The property is being sold AS-IS, WHERE-IS, and the price reflects these items.
Governors Ranch is one of southwest Littleton's special planned communities, offering a community pool, tennis and pickleball courts, parks, neighborhood activities and an elementary school right within the community. Shopping, grocery stores, churches, restaurants and Southwest Plaza are all nearby, with convenient access to highways, downtown Denver and the mountains.
If you have been waiting for a chance to get into Governors Ranch and create a home your way over time, this may be the opportunity. A four-bedroom-up two-story, cul-de-sac location, strong neighborhood amenities and this price point make this one well worth seeing.
Sold for $629,000
Zestimate®
$629,000
9114 W Progress Avenue, Littleton, CO 80123
4beds
3,072sqft
Single Family Residence
Built in 1980
7,275 Square Feet Lot
$629,000 Zestimate®
$205/sqft
$3,493 Estimated rent
Home value
$629,000
$598,000 - $660,000
$3,493/mo
Zestimate® history
Owner options
List your home for rent
$3,493/mo
Rent Zestimate®
Find your next renter with Zillow Rental Manager. Plus, with online applications, you can quickly screen prospective tenants – for free.
$3,493/mo
Rent Zestimate®
Refinance and save
$5,095/mo
Est. payment
Refinancing to a lower rate could help reduce your monthly payments and save thousands over the life of the loan.
$5,095/mo
Est. payment
Explore your selling options
Work with a Zillow partner agent
Leverage their expertise and Zillow's premium Showcase listings to get your home seen by more buyers.
Get startedList with your own agent
Get your home in front of millions of buyers by listing it on Zillow.
Learn how to do itSell it yourself
Take full control of how buyers see your home on Zillow by listing For Sale by Owner (FSBO).
List your homeWhat's special
Zillow last checked:
Listing updated:
Listed by:
Jim Urban 303-588-7000 Jim@HomeReferralTeam.Net,
Urban Companies
Bought with:
Eva Stadelmaier, 100003767
RE/MAX Professionals
Source: REcolorado as distributed by MLS GRID,MLS#: 2741851
Facts & features
Interior
Bedrooms & bathrooms
- Bedrooms: 4
- Bathrooms: 3
- Full bathrooms: 1
- 3/4 bathrooms: 1
- 1/2 bathrooms: 1
- Main level bathrooms: 1
Bedroom
- Features: Primary Suite
- Level: Upper
- Area: 198 Square Feet
- Dimensions: 11 x 18
Bedroom
- Level: Upper
- Area: 144 Square Feet
- Dimensions: 12 x 12
Bedroom
- Level: Upper
- Area: 154 Square Feet
- Dimensions: 11 x 14
Bedroom
- Level: Upper
- Area: 121 Square Feet
- Dimensions: 11 x 11
Bathroom
- Level: Upper
Bathroom
- Features: En Suite Bathroom, Primary Suite
- Level: Upper
Bathroom
- Level: Main
Dining room
- Level: Main
- Area: 130 Square Feet
- Dimensions: 10 x 13
Family room
- Level: Main
- Area: 228 Square Feet
- Dimensions: 12 x 19
Kitchen
- Level: Main
- Area: 200 Square Feet
- Dimensions: 10 x 20
Living room
- Level: Main
- Area: 187 Square Feet
- Dimensions: 11 x 17
Heating
- Forced Air, Natural Gas
Cooling
- Central Air
Appliances
- Included: Dishwasher, Disposal, Dryer, Oven, Range, Range Hood, Refrigerator, Washer
Features
- Granite Counters
- Flooring: Carpet, Linoleum, Tile, Wood
- Windows: Double Pane Windows
- Basement: Partial,Unfinished
- Number of fireplaces: 1
- Fireplace features: Family Room, Wood Burning
Interior area
- Total structure area: 3,072
- Total interior livable area: 3,072 sqft
- Finished area above ground: 2,221
- Finished area below ground: 0
Property
Parking
- Total spaces: 2
- Parking features: Concrete
- Attached garage spaces: 2
Features
- Levels: Two
- Stories: 2
- Patio & porch: Covered, Front Porch, Patio
- Exterior features: Garden
- Fencing: Full
Lot
- Size: 7,275 Square Feet
- Features: Cul-De-Sac, Level, Sprinklers In Front, Sprinklers In Rear
Details
- Parcel number: 157856
- Zoning: P-D
- Special conditions: Standard
Construction
Type & style
- Home type: SingleFamily
- Architectural style: Traditional
- Property subtype: Single Family Residence
Materials
- Brick, Frame
- Foundation: Concrete Perimeter, Slab
- Roof: Stone-Coated Steel
Condition
- Fixer
- Year built: 1980
Details
- Builder model: Barrytown
- Builder name: Sanford Homes
Utilities & green energy
- Electric: 110V, 220 Volts
- Sewer: Public Sewer
- Water: Public
- Utilities for property: Electricity Connected, Natural Gas Connected
Community & HOA
Community
- Subdivision: Governors Ranch
HOA
- Has HOA: Yes
- Amenities included: Clubhouse, Pool, Tennis Court(s)
- Services included: Trash
- HOA fee: $1,300 annually
- HOA name: Governors Ranch
- HOA phone: 303-420-4433
Location
- Region: Littleton
Financial & listing details
- Price per square foot: $205/sqft
- Tax assessed value: $649,779
- Annual tax amount: $3,586
- Date on market: 9/7/2026
- Listing terms: Cash,Conventional,FHA,VA Loan
- Exclusions: Personal Items Of The Seller
- Ownership: Individual
- Electric utility on property: Yes
- Road surface type: Paved
Price history
| Date | Event | Price |
|---|---|---|
| 9/30/2026 | Sold | $629,000$205/sqft |
Source:  REcolorado as distributed by MLS GRID #2741851 Report a problem REcolorado as distributed by MLS GRID #2741851 Report a problem | ||
| 9/12/2026 | Pending sale | $629,000$205/sqft |
Source: REcolorado as distributed by MLS GRID #2741851 Report a problem | ||
| 9/7/2026 | Listed for sale | $629,000$205/sqft |
Source: REcolorado as distributed by MLS GRID #2741851 Report a problem | ||
Public tax history
| Year | Property taxes | Tax assessment |
|---|---|---|
| 2025 | $2,966 +0% | $40,611 +9.9% |
| 2024 | $2,964 +10.1% | $36,968 |
| 2023 | $2,692 -1.3% | $36,968 +8.9% |
| 2022 | $2,726 +16.5% | $33,938 -2.8% |
| 2021 | $2,340 | $34,914 +12.5% |
| 2020 | $2,340 +1.3% | $31,032 |
| 2019 | $2,311 +1.5% | $31,032 +3.7% |
| 2018 | $2,276 | $29,915 |
| 2017 | $2,276 +18.2% | $29,915 +6.8% |
| 2016 | $1,925 +100% | $28,007 |
| 2015 | $963 -38.7% | $28,007 +19.2% |
| 2014 | $1,569 -5.9% | $23,487 |
| 2013 | $1,667 -31% | $23,487 -4.6% |
| 2012 | $2,418 -1.6% | $24,616 |
| 2011 | $2,458 +0.1% | $24,616 -2.3% |
| 2010 | $2,456 +42.1% | $25,190 |
| 2009 | $1,728 +0.4% | $25,190 -1.7% |
| 2008 | $1,722 +13.7% | $25,630 |
| 2007 | $1,514 -32.6% | $25,630 +10% |
| 2006 | $2,247 -0.7% | $23,310 +1.5% |
| 2005 | $2,261 +8.3% | $22,960 |
| 2004 | $2,088 +64.3% | $22,960 |
| 2003 | $1,271 -38.9% | $22,960 +0.2% |
| 2002 | $2,081 +8.5% | $22,920 +18.9% |
| 2001 | $1,918 +4.1% | $19,280 |
| 2000 | $1,842 | $19,280 |
Find assessor info on the county website
Neighborhood: 80123
Nearby homes
- $603,1003 bd3 ba1.7k sqft9124 W Progress Ave, Littleton, CO 80123Off Market
- $719,4004 bd3 ba2.4k sqft9104 W Progress Ave, Littleton, CO 80123Off Market
- $715,0005 bd4 ba2.3k sqft9115 W Progress Pl, Littleton, CO 80123Sold

- $730,8004 bd3 ba3k sqft9125 W Progress Pl, Littleton, CO 80123Off Market
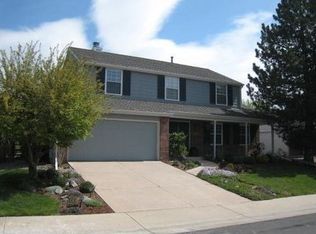
- $614,5003 bd3 ba1.9k sqft9105 W Progress Pl, Littleton, CO 80123Off Market
- $669,3004 bd4 ba1.9k sqft9144 W Progress Ave, Littleton, CO 80123Off Market
- $809,0004 bd4 ba3.4k sqft9145 W Progress Pl, Littleton, CO 80123Off Market
- $790,0004 bd3 ba2.4k sqft9123 W Progress Ave, Littleton, CO 80123Off Market
Nearby schools
GreatSchools rating
- 9/10Governor's Ranch Elementary SchoolGrades: PK-5Distance: 0.2 mi
- 4/10Ken Caryl Middle SchoolGrades: 6-8Distance: 3.3 mi
- 8/10Columbine High SchoolGrades: 9-12Distance: 1.9 mi
Schools provided by the listing agent
- Elementary: Governor's Ranch
- Middle: Ken Caryl
- High: Columbine
- District: Jefferson County R-1
Source: REcolorado as distributed by MLS GRID. This data may not be complete. We recommend contacting the local school district to confirm school assignments for this home.
Get a cash offer in 3 minutes
Find out how much your home could sell for in as little as 3 minutes with a no-obligation cash offer.
Estimated market value
$629,000
Get a cash offer in 3 minutes
Find out how much your home could sell for in as little as 3 minutes with a no-obligation cash offer.
Estimated market value
$629,000
- Colorado
- Jefferson County
- Littleton
- 80123
- 9114 W Progress Avenue
