Stylish Living with a Backyard Oasis
This move-in ready Rowlett home blends modern updates with timeless comfort...complete with a private pool and hot tub. Located just minutes from Lake Ray Hubbard, it offers the perfect balance of relaxation and convenience.
The downstairs primary suite is a true retreat with a walk-in closet featuring a custom storage system and a beautifully updated bath with double vanities, new mirrors, and modern lighting. A home office adds flexibility, while upstairs you’ll find additional bedrooms and a spacious bonus room for entertainment or relaxation.
The kitchen, designed with granite countertops and an open layout, connects seamlessly to the living and dining spaces...ideal for hosting or everyday living.
Step into your backyard sanctuary: a sparkling pool, hot tub, and brand-new 10-foot privacy fence create the ultimate escape. Updated bathrooms throughout, natural light, and a 2-car garage complete this stylish home.
With no HOA restrictions and a prime location near shopping, dining, and the lake, this home offers the lifestyle you deserve!
Sold
Price Unknown
9114 Woodlake Dr, Rowlett, TX 75088
4beds
2,753sqft
Single Family Residence
Built in 1997
7,927 Square Feet Lot
$430,600 Zestimate®
$--/sqft
$4,255 Estimated rent
Home value
$430,600
$400,000 - $465,000
$4,255/mo
Zestimate® history
Owner options
List your home for rent
$4,255/mo
Rent Zestimate®
Find your next renter with Zillow Rental Manager. Plus, with online applications, you can quickly screen prospective tenants – for free.
$4,255/mo
Rent Zestimate®
Refinance and save
Refinancing to a lower rate could help reduce your monthly payments and save thousands over the life of the loan.
Explore your selling options
Work with a Zillow partner agent
Leverage their expertise and Zillow's premium Showcase listings to get your home seen by more buyers.
Get startedList with your own agent
Get your home in front of millions of buyers by listing it on Zillow.
Learn how to do itSell it yourself
Take full control of how buyers see your home on Zillow by listing For Sale by Owner (FSBO).
List your homeWhat's special
Sparkling poolPrivate poolHot tubHome officeUpdated bathUpdated bathroomsBackyard sanctuary
Zillow last checked:
Listing updated:
Listed by:
Irene Chanthapraseut 0716197 214-354-3281,
McKinnon Real Estate 214-354-3281
Bought with:
David Brown
David Christopher & Associates
Source: NTREIS,MLS#: 21072629
Facts & features
Interior
Bedrooms & bathrooms
- Bedrooms: 4
- Bathrooms: 3
- Full bathrooms: 2
- 1/2 bathrooms: 1
Primary bedroom
- Features: Dual Sinks, Separate Shower, Walk-In Closet(s)
- Level: First
- Dimensions: 16 x 15
Living room
- Features: Ceiling Fan(s), Fireplace
- Level: First
- Dimensions: 16 x 15
Appliances
- Included: Double Oven, Dishwasher, Gas Cooktop
- Laundry: Laundry in Utility Room
Features
- Built-in Features, Chandelier, Decorative/Designer Lighting Fixtures, Double Vanity, Eat-in Kitchen, Granite Counters, High Speed Internet, Kitchen Island, Open Floorplan, Cable TV, Vaulted Ceiling(s), Walk-In Closet(s)
- Has basement: No
- Number of fireplaces: 1
- Fireplace features: Living Room
Interior area
- Total interior livable area: 2,753 sqft
Property
Parking
- Total spaces: 2
- Parking features: Alley Access, Concrete, Driveway, Garage, Garage Faces Rear
- Attached garage spaces: 2
- Has uncovered spaces: Yes
Features
- Levels: Two
- Stories: 2
- Pool features: In Ground, Outdoor Pool, Pool
- Has spa: Yes
- Spa features: Hot Tub
- Fencing: Fenced,Wood
- Body of water: Ray Hubbard
Lot
- Size: 7,927 Square Feet
Details
- Parcel number: 000000031224
Construction
Type & style
- Home type: SingleFamily
- Architectural style: Tudor,Detached
- Property subtype: Single Family Residence
Materials
- Brick
- Foundation: Slab
- Roof: Shingle
Condition
- Year built: 1997
Utilities & green energy
- Sewer: Public Sewer
- Water: Public
- Utilities for property: Electricity Connected, Sewer Available, Water Available, Cable Available
Community & HOA
Community
- Subdivision: Lakeshore Park Estates
HOA
- Has HOA: No
Location
- Region: Rowlett
Financial & listing details
- Tax assessed value: $475,139
- Annual tax amount: $6,262
- Date on market: 10/1/2025
- Cumulative days on market: 19 days
- Listing terms: Cash,Conventional,FHA,Owner Will Carry,VA Loan
- Electric utility on property: Yes
Price history
| Date | Event | Price |
|---|---|---|
| 11/25/2025 | Sold | -- |
Source: NTREIS #21072629 Report a problem | ||
| 11/24/2025 | Pending sale | $430,000$156/sqft |
Source: NTREIS #21072629 Report a problem | ||
| 10/20/2025 | Contingent | $430,000$156/sqft |
Source: NTREIS #21072629 Report a problem | ||
| 10/1/2025 | Listed for sale | $430,000-3.3%$156/sqft |
Source: NTREIS #21072629 Report a problem | ||
| 9/24/2025 | Listing removed | $3,500$1/sqft |
Source: Zillow Rentals Report a problem | ||
| 9/6/2025 | Listing removed | $444,900$162/sqft |
Source: NTREIS #20849585 Report a problem | ||
| 9/2/2025 | Listed for rent | $3,500$1/sqft |
Source: Zillow Rentals Report a problem | ||
| 8/7/2025 | Price change | $444,900-1.1%$162/sqft |
Source: NTREIS #20849585 Report a problem | ||
| 6/30/2025 | Price change | $449,900-2.2%$163/sqft |
Source: NTREIS #20849585 Report a problem | ||
| 5/21/2025 | Price change | $459,900-6.1%$167/sqft |
Source: NTREIS #20849585 Report a problem | ||
| 5/7/2025 | Price change | $489,900-2%$178/sqft |
Source: NTREIS #20849585 Report a problem | ||
| 4/8/2025 | Listed for sale | $499,900+163.2%$182/sqft |
Source: NTREIS #20849585 Report a problem | ||
| 11/21/2011 | Sold | -- |
Source: Agent Provided Report a problem | ||
| 9/15/2011 | Price change | $189,900+2.7%$69/sqft |
Source: Century 21 Alicia Trevino, Rea #11613368 Report a problem | ||
| 6/18/2011 | Listed for sale | $184,900$67/sqft |
Source: Fannie Mae #11613368 Report a problem | ||
| 5/12/2011 | Sold | -- |
Source: Public Record Report a problem | ||
Public tax history
| Year | Property taxes | Tax assessment |
|---|---|---|
| 2025 | $6,262 -15.1% | $475,139 -9.7% |
| 2024 | $7,372 +20% | $525,950 +10.9% |
| 2023 | $6,145 +3.9% | $474,442 +20.9% |
| 2022 | $5,916 +20.3% | $392,520 +26.7% |
| 2021 | $4,916 -1.6% | $309,850 +0.7% |
| 2020 | $4,996 | $307,780 +1.1% |
| 2019 | -- | $304,530 +1.1% |
| 2018 | $5,296 -17.8% | $301,180 +20.1% |
| 2017 | $6,439 +18.6% | $250,850 +8.6% |
| 2016 | $5,430 | $231,010 +11.8% |
| 2015 | $5,430 | $206,580 -0.2% |
| 2014 | $5,430 | $206,990 +2.6% |
| 2013 | -- | $201,680 +0.5% |
| 2012 | -- | $200,690 -0.9% |
| 2011 | -- | $202,610 -0.9% |
| 2010 | -- | $204,550 -0.9% |
| 2009 | -- | $206,470 -0.9% |
| 2008 | -- | $208,380 +4.5% |
| 2007 | -- | $199,470 +4.3% |
| 2006 | -- | $191,200 +2.1% |
| 2005 | -- | $187,210 |
| 2004 | -- | $187,210 +2.1% |
| 2003 | -- | $183,320 +0.2% |
| 2001 | -- | $182,870 |
Find assessor info on the county website
Neighborhood: Lakeshore Parks Estates
Nearby homes
- $397,4004 bd2 ba2.7k sqft9118 Woodlake Dr, Rowlett, TX 75088Off Market
- $368,4004 bd2 ba2.1k sqft9110 Woodlake Dr, Rowlett, TX 75088Off Market
- $--4 bd3 ba2.3k sqft9122 Woodlake Dr, Rowlett, TX 75088Sold
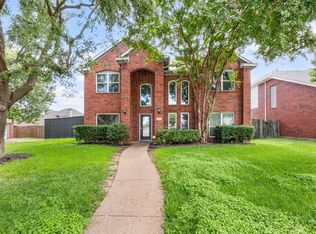
- $374,0004 bd2 ba2.2k sqft9106 Woodlake Dr, Rowlett, TX 75088Off Market
- $409,5004 bd3 ba2.7k sqft9101 Clearlake Dr, Rowlett, TX 75088Off Market
- $402,1003 bd2 ba2.7k sqft9021 Clearlake Dr, Rowlett, TX 75088Off Market
- $455,1003 bd3 ba2.8k sqft9113 Woodlake Dr, Rowlett, TX 75088Off Market
- $--3 bd3 ba2.3k sqft9105 Clearlake Dr, Rowlett, TX 75088Sold
Nearby schools
GreatSchools rating
- 5/10Doris Cullins-Lake Pointe Elementary SchoolGrades: PK-6Distance: 0.6 mi
- 8/10J W Williams Middle SchoolGrades: 7-8Distance: 5.3 mi
- 9/10Rockwall High SchoolGrades: 9-12Distance: 3.2 mi
Schools provided by the listing agent
- Elementary: Doris Cullins-Lake Pointe
- Middle: JW Williams
- High: Rockwall
- District: Rockwall ISD
Source: NTREIS. This data may not be complete. We recommend contacting the local school district to confirm school assignments for this home.
Get a cash offer in 3 minutes
Find out how much your home could sell for in as little as 3 minutes with a no-obligation cash offer.
Estimated market value
$430,600
Get a cash offer in 3 minutes
Find out how much your home could sell for in as little as 3 minutes with a no-obligation cash offer.
Estimated market value
$430,600
- Texas
- Rockwall County
- Rowlett
- 75088
- Lakeshore Parks Estates
- 9114 Woodlake Dr
Nearby cities
Nearby neighborhoods
Nearby zip codes
Other Rowlett Topics
