Skip main navigation
Active
  • Listed by: John L. Scott, Inc • Sarbjit Singh Badyal
    $541,000

    9115 196th Street Ct E, Graham, WA 98338

    3beds
    2,032sqft
    : 
    $3,405/mo
    Get pre-qualified
    Single Family Residence
    Built in 2012
    5,205 Square Feet Lot
    $541,600 Zestimate®
    $266/sqft
    $37/mo HOA

    What's special

    Covered patioVersatile denWhite millworkBeautiful laminate hardwood flooringFully fenced backyardDesirable corner lotFull tile backsplash
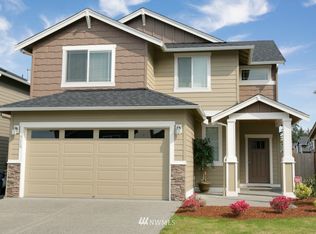
    Discover the perfect blend of style and convenience in this impeccable 3-bedroom, 2.5-bathroom home with a versatile den on a desirable corner lot. Featuring RV parking with a secure double gate, it's ideal for adventurous spirits. The fully fenced backyard with a covered patio is perfect for outdoor gatherings and relaxation. Inside, find beautiful laminate hardwood flooring, white millwork, and an open-concept layout connecting the kitchen, living, and dining areas. The living room boasts a cozy gas fireplace with an elegant tile surround. The kitchen features granite slab countertops, a full tile backsplash, and stainless-steel appliances. The primary suite includes a private bath and a spacious walk-in closet.
    5 days
    142
    6

    Likely to sell faster than

    Zillow last checked:

    Listing updated:

    Listed by:

    Sarbjit Singh Badyal,

    John L. Scott, Inc

    Source: NWMLS as distributed by MLS GRID,MLS#: 2574078MLS Logo

      Facts & features

      Interior

      Bedrooms & bathrooms
      • Bedrooms: 3
      • Bathrooms: 3
      • Full bathrooms: 2
      • 1/2 bathrooms: 1
      • Main level bathrooms: 1
      • Main level bedrooms: 2
      Primary bedroom
      • Level: Second
      Bedroom
      • Level: Main
      Bedroom
      • Level: Main
      Bathroom full
      • Level: Second
      Bathroom full
      • Level: Second
      Other
      • Level: Main
      Den office
      • Level: Main
      Dining room
      • Level: Main
      Entry hall
      • Level: Main
      Great room
      • Level: Main
      Kitchen with eating space
      • Level: Main
      Utility room
      • Level: Second
      Heating
      • Fireplace, Forced Air, Electric, Natural Gas
      Cooling
      • Forced Air
      Appliances
      • Included: Dishwasher, Microwave, Stove(s)/Range(s), Dishwasher(s), Microwave(s), Water Heater: Gas, Water Heater Location: Garage
      Features
      • Bath Off Primary, Ceiling Fan(s), Dining Room
      • Flooring: Laminate, Vinyl, Carpet
      • Doors: French Doors
      • Windows: Dbl Pane/Storm Window
      • Basement: None
      • Number of fireplaces: 1
      • Fireplace features: Gas, Main Level: 1, Fireplace
      Interior area
      • Total structure area: 2,032
      • Total interior livable area: 2,032 sqft

      Property

      Parking
      • Total spaces: 2
      • Parking features: Driveway, Attached Garage, RV Parking
      • Has attached garage: Yes
      • Covered spaces: 2
      Features
      • Levels: Two
      • Stories: 2
      • Entry location: Main
      • Patio & porch: Bath Off Primary, Ceiling Fan(s), Dbl Pane/Storm Window, Dining Room, Fireplace, French Doors, Security System, Sprinkler System, Vaulted Ceiling(s), Walk-In Closet(s), Water Heater
      • Has view: Yes
      • View description: Territorial
      Lot
      • Size: 5,205 Square Feet
      • Features: Corner Lot, Curbs, Paved, Sidewalk, Cable TV, Fenced-Fully, Gas Available, High Speed Internet, Patio, RV Parking, Sprinkler System
      • Topography: Level
      Details
      • Parcel number: 6026381940
      • Zoning: SF
      • Special conditions: Standard

      Construction

      Type & style
      • Home type: SingleFamily
      • Architectural style: Contemporary,2 Story
      • Property subtype: Single Family Residence
      Materials
      • Cement Planked, Stone, Wood Siding, Cement Plank
      • Foundation: Poured Concrete
      • Roof: Composition
      Condition
      • Year built: 2012

      Utilities & green energy

      • Electric: Company: Tacoma Public Utility
      • Sewer: Sewer Connected, Company: Pierce County Sewer
      • Water: Public, Company: Washington Water Service
      • Utilities for property: Comcast/Xfinity, Comcast/Xfinity

      Community & HOA

      Community
      • Features: CCRs
      • Security: Security System
      • Subdivision: Bethel
      HOA
      • Services included: Common Area Maintenance
      • HOA fee: $37 monthly
      Location
      • Region: Graham

      Financial & listing details

      • Price per square foot: $266/sqft
      • Tax assessed value: $488,300
      • Annual tax amount: $5,407
      • Date on market: 8/25/2026
      • Cumulative days on market: 6 days
      • Listing terms: Conventional
      • Inclusions: Dishwasher(s), Microwave(s), Stove(s)/Range(s)

        Estimated market value

        $541,600

        $515,000 - $569,000

        $3,230/mo

        Price history

        DateEventPrice
        8/26/2026Listed for sale$541,000-2%$266/sqft
        Source: NWMLS as distributed by MLS GRID #2574078 Report a problem
        6/10/2022Sold$552,000+0.4%$272/sqft
        Source: NWMLS as distributed by MLS GRID #1927492 Report a problem
        5/13/2022Pending sale$550,000$271/sqft
        Source: NWMLS as distributed by MLS GRID #1927492 Report a problem
        5/4/2022Listed for sale$550,000+54.8%$271/sqft
        Source: NWMLS as distributed by MLS GRID #1927492 Report a problem
        7/31/2019Sold$355,250+61.5%$175/sqft
        Source: Public Record Report a problem
        4/26/2013Sold$219,950$108/sqft
        Source: Public Record Report a problem

        Public tax history

        YearProperty taxesTax assessment
        2025$5,408 +3.4%$488,300 +3.8%
        2024$5,230 -1.3%$470,500 +4.3%
        2023$5,298 -0.4%$451,100 -2.7%
        2022$5,317 +1.6%$463,700 +17.1%
        2021$5,235 +46.3%$396,100 +32.4%
        2019$3,578 -11.4%$299,100 +5.2%
        2018$4,038 +10.6%$284,300 +10.5%
        2017$3,653 +10%$257,200 +22.6%
        2016$3,321 $209,800 +7.6%
        2014$3,321 +832.7%$194,900 +8.5%
        2013$356 $179,700 +299.3%
        2012-- $45,000
        Find assessor info on the county website

        Monthly payment

        Est. payment

        Payment breakdown

        Explore the cost of this home by adjusting the details. Changes won't be saved.
        All calculations are estimates and provided by Zillow, Inc. for informational purposes only. Actual amounts may vary.
        HOA fees may include property taxes on listings classified as Co-Ops. Contact the listing agent and/or owner for fee details.
        See how much you could borrow to make a competitive offer.

        Climate risks

        Neighborhood: 98338

        Getting around

        1 / 100
        Car-Dependent
        3 / 100
        Somewhat Bikeable

        Nearby schools

        GreatSchools rating
        Schools provided by the listing agent
        • Elementary: Graham Elem
        • Middle: Liberty JH
        • High: Graham-Kapowsin High

        Source: NWMLS as distributed by MLS GRID. This data may not be complete. We recommend contacting the local school district to confirm school assignments for this home.

        A local agent can set up tours, give advice and negotiate with sellers.

        Browse local experts