Skip main navigation
Pending
  • $699,999

    9115 Admirals Pointe Ct, Indianapolis, IN 46236

    4beds
    6,716sqft
    : 
    $4,712/mo
    Get pre-qualified
    Residential, Single Family Residence
    Built in 1988
    0.5 Acres Lot
    $-- Zestimate®
    $104/sqft
    $44/mo HOA

    What's special

    Recreation roomCustom brick residenceFinished daylight lower levelWet barVersatile bonus roomBright breakfast areaBilliards area
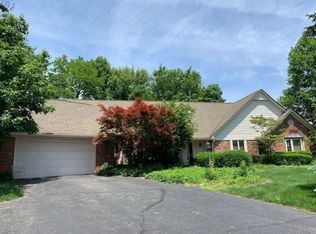

    Nestled on a beautifully landscaped 1/2-acre cul-de-sac lot in the prestigious Admirals Pointe community, this exceptional custom brick residence blends timeless architecture, refined craftsmanship, & luxurious everyday living. A stunning beveled-glass entry welcomes you into a dramatic two-story hrdwd foyer that flows into an impressive great room w/soaring ceilings, a striking frplc, and a breathtaking wall of arched windows that floods the home w/natural light while framing serene backyard views. The elegant formal DR features a dble tray ceiling, crown molding, & sophisticated architectural details, creating the perfect setting for memorable gatherings. The gourmet Kit. is designed for both entertaining & daily living, offering stnlss stl applncs, abundant cabinetry, generous prep space, and a bright breakfast area w/direct access to the private screened porch-an inviting retreat overlooking the beautifully landscaped grounds. The luxurious main-level owner's suite offers a true private sanctuary w/a coffered ceiling, spa-inspired bath featuring dual vanities, a Jacuzzi tub, and generous closet space. A beautifully appointed private office w/custom built-ins and classic wainscoting provides the ideal work-from-home space or library. Upstairs, you'll find three spacious bedrooms and a versatile bonus room perfect as a media room, playroom, or guest suite. Additional highlights include a 3-car garage and a central vacuum system for added convenience. The finished daylight lower level is an entertainer's dream, featuring a spacious family room w/a second fireplace, wet bar, billiards area, recreation room, and unfnshd flex space ready to become a fitness studio, wine cellar, hobby room, or additional storage. Located in one of the area's most sought-after neighborhoods, this extraordinary residence offers luxury, comfort, exceptional living spaces, and a peaceful setting-all just minutes from premier golf, Geist Reservoir, dining, shopping, and top-rated amenities.
    30 days
    955
    81

    Likely to sell faster than

    Zillow last checked:

    Listing updated:

    Listed by:

    Dejan Minoski 317-308-0104,

    Real Broker, LLC

    Source: MIBOR as distributed by MLS GRID,MLS#: 22116895MLS Logo

      Facts & features

      Interior

      Bedrooms & bathrooms
      • Bedrooms: 4
      • Bathrooms: 6
      • Full bathrooms: 4
      • 1/2 bathrooms: 2
      • Main level bathrooms: 3
      • Main level bedrooms: 1
      Primary bedroom
      • Level: Main
      • Area: 418 Square Feet
      • Dimensions: 22x19
      Bedroom 2
      • Level: Upper
      • Area: 306 Square Feet
      • Dimensions: 18X17
      Bedroom 3
      • Level: Upper
      • Area: 182 Square Feet
      • Dimensions: 14x13
      Bedroom 4
      • Level: Upper
      • Area: 195 Square Feet
      • Dimensions: 13X15
      Bonus room
      • Level: Upper
      • Area: 360 Square Feet
      • Dimensions: 24x15
      Bonus room
      • Level: Basement
      • Area: 570 Square Feet
      • Dimensions: 38x15
      Breakfast room
      • Level: Main
      • Area: 196 Square Feet
      • Dimensions: 14x14
      Dining room
      • Level: Main
      • Area: 208 Square Feet
      • Dimensions: 16x13
      Family room
      • Level: Basement
      • Area: 357 Square Feet
      • Dimensions: 21x17
      Great room
      • Level: Main
      • Area: 399 Square Feet
      • Dimensions: 21x19
      Kitchen
      • Level: Main
      • Area: 323 Square Feet
      • Dimensions: 19x17
      Laundry
      • Features: Tile-Ceramic
      • Level: Main
      • Area: 110 Square Feet
      • Dimensions: 11x10
      Library
      • Level: Main
      • Area: 182 Square Feet
      • Dimensions: 14x13
      Loft
      • Level: Upper
      • Area: 240 Square Feet
      • Dimensions: 20x12
      Play room
      • Level: Basement
      • Area: 288 Square Feet
      • Dimensions: 18x16
      Heating
      • Forced Air, Natural Gas
      Cooling
      • Central Air
      Appliances
      • Included: Gas Cooktop, Dishwasher, Disposal, Gas Water Heater, Microwave, Double Oven, Refrigerator, Bar Fridge, Water Softener Owned
      • Laundry: Main Level
      Features
      • Breakfast Bar, Built-in Features, High Ceilings, Tray Ceiling(s), Entrance Foyer, Hardwood Floors, Eat-in Kitchen, Pantry, Wet Bar
      • Flooring: Hardwood
      • Windows: Wood Work Stained
      • Basement: Daylight,Partially Finished
      • Number of fireplaces: 2
      • Fireplace features: Basement, Great Room
      Interior area
      • Total structure area: 6,716
      • Total interior livable area: 6,716 sqft
      • Finished area below ground: 1,584

      Property

      Parking
      • Total spaces: 3
      • Parking features: Attached, Concrete, Garage Door Opener
      • Attached garage spaces: 3
      Features
      • Levels: Two
      • Stories: 2
      • Patio & porch: Deck
      • Exterior features: Sprinkler System
      Lot
      • Size: 0.5 Acres
      • Features: Cul-De-Sac, Mature Trees
      Details
      • Parcel number: 490115121013000400
      • Horse amenities: None

      Construction

      Type & style
      • Home type: SingleFamily
      • Architectural style: Traditional
      • Property subtype: Residential, Single Family Residence
      Materials
      • Brick
      • Foundation: Concrete Perimeter
      Condition
      • New construction: No
      • Year built: 1988

      Utilities & green energy

      • Water: Public

      Community & HOA

      Community
      • Subdivision: Admirals Pointe
      HOA
      • Has HOA: Yes
      • Services included: Entrance Common, Management, Snow Removal
      • HOA fee: $525 annually
      • HOA phone: 317-875-5600
      Location
      • Region: Indianapolis

      Financial & listing details

      • Price per square foot: $104/sqft
      • Tax assessed value: $611,900
      • Annual tax amount: $6,536
      • Date on market: 7/30/2026
      • Cumulative days on market: 32 days

        Estimated market value

        Not available

        Estimated sales range

        Not available

        Not available

        Price history

        DateEventPrice
        8/4/2026Pending sale$699,999$104/sqft
        Source: MIBOR as distributed by MLS GRID #22116895 Report a problem
        7/30/2026Listed for sale$699,999+75.5%$104/sqft
        Source: MIBOR as distributed by MLS GRID #22116895 Report a problem
        5/10/2019Sold$398,900-6.1%$59/sqft
        Source: MIBOR as distributed by MLS GRID #21615075 Report a problem
        4/15/2019Pending sale$425,000$63/sqft
        Source: MIBOR REALTOR Association #21615075 Report a problem
        2/24/2019Price change$425,000-5.5%$63/sqft
        Source: MIBOR REALTOR Association #21615075 Report a problem
        1/17/2019Listed for sale$449,900+0.2%$67/sqft
        Source: MIBOR REALTOR Association #21615075 Report a problem
        5/23/2008Listing removed$449,000$67/sqft
        Source: Century 21 #2818590 Report a problem
        4/2/2008Price change$449,000-0.1%$67/sqft
        Source: Century 21 #2818590 Report a problem
        3/30/2008Listed for sale$449,500$67/sqft
        Source: Century 21 #2818590 Report a problem

        Public tax history

        YearProperty taxesTax assessment
        2025$6,093 +3%$611,900 +9.8%
        2024$5,917 +12.7%$557,200 +2.4%
        2023$5,249 +14.8%$544,200 +14.4%
        2022$4,573 +1.7%$475,800 +15.9%
        2021$4,498 -20.4%$410,600 -26.3%
        2020$5,649 -1.6%$557,300 -1.3%
        2019$5,742 -31.3%$564,900 -1.6%
        2018$8,360 +65%$574,200 -0.2%
        2017$5,066 +4.1%$575,300 +17.3%
        2016$4,865 -6.4%$490,400 -5.7%
        2014$5,199 +3.6%$519,900 +0.8%
        2013$5,018 $515,900 +2.8%
        2012$5,018 $501,800 +1.7%
        2011-- $493,600 -1.6%
        2010$5,014 -2.3%$501,400 -2.3%
        2009$5,130 $513,000 +3.1%
        2007-- $497,500 -4.5%
        2006-- $520,800 +19.6%
        2005-- $435,400
        2004-- $435,400
        2003-- $435,400 +70.2%
        2002-- $255,800 +200%
        2001-- $85,270
        2000-- $85,270
        Find assessor info on the county website

        Monthly payment

        Est. payment

        Payment breakdown

        Explore the cost of this home by adjusting the details. Changes won't be saved.
        All calculations are estimates and provided by Zillow, Inc. for informational purposes only. Actual amounts may vary.
        HOA fees may include property taxes on listings classified as Co-Ops. Contact the listing agent and/or owner for fee details.
        See how much you could borrow to make a competitive offer.

        Climate risks

        Neighborhood: Geist

        Getting around

        0 / 100
        Car-Dependent
        0 / 100
        No Nearby Transit
        10 / 100
        Somewhat Bikeable

        Nearby schools

        GreatSchools rating

        A local agent can set up tours, give advice and negotiate with sellers.

        Browse local experts