Discover this impeccably updated 4-bedroom, 3-bath home in the desirable gated community of Hunters Green. Offering 2,959 square feet of living space on a spacious 10,080 sq ft lot, this single-family residence blends modern comfort with timeless appeal…perfect for families seeking a move-in-ready home in New Tampa. Step inside to find contemporary luxury plank flooring throughout, creating a bright, clean, and low-maintenance aesthetic that flows seamlessly from room to room. The chef’s kitchen is a standout, featuring granite counters, custom subway tile backsplash, stainless steel appliances, and ample cabinetry with pull-out storage. It opens effortlessly into the living spaces, ideal for everyday living and entertaining. The primary suite offers a true retreat with a fully remodeled bathroom, including contemporary oversized tiles, quartz counters, a spacious shower and tub, and updated lighting and hardware. Three additional generously sized bedrooms provide flexible space, one can easily serve as a home office, den, or guest room, each with ample closets. Two more updated bathrooms complete the interior with modern finishes and thoughtful details. Relax in the private screened lanai, your own tropical oasis overlooking the backyard with a sparkling in-ground pool, lush landscaping, and fresh sod…perfect for pets, outdoor dining, or peaceful Florida evenings. Additional highlights include plantation shutters and a three-way split floor plan that maximizes privacy for everyone in the household. Recent upgrades include a new hot water heater (2026), new central A/C system (2024), fully remodeled bathrooms, contemporary luxury plank flooring, and other cosmetic enhancements that make this home truly turnkey. Located in the secure, 24-hour manned gated Hunters Green community, this home is just minutes from top-rated schools (Hunter’s Green Elementary, Benito Middle, Wharton High), the Shops at Wiregrass, USF, Moffitt Cancer Center, Flatwoods Park trails, and easy access to I-75. Enjoy community amenities like parks, playgrounds, tennis courts, and more. Whether you’re looking for a family-friendly layout or a low-maintenance Florida lifestyle with modern updates, this Hunters Green gem delivers.
Sold for $675,000
Street View
$675,000
9115 CANBERLEY DRIVE, TAMPA, FL 33647
4beds
2,959sqft
Single Family Residence
Built in 1989
10,080 Square Feet Lot
$672,800 Zestimate®
$228/sqft
$3,776 Estimated rent
Home value
$672,800
Estimated sales range
Not available
$3,776/mo
Zestimate® history
Owner options
List your home for rent
$3,776/mo
Rent Zestimate®
Find your next renter with Zillow Rental Manager. Plus, with online applications, you can quickly screen prospective tenants – for free.
$3,776/mo
Rent Zestimate®
Refinance and save
$4,120/mo
Est. payment
Refinancing to a lower rate could help reduce your monthly payments and save thousands over the life of the loan.
$4,120/mo
Est. payment
Explore your selling options
Work with a Zillow partner agent
Leverage their expertise and Zillow's premium Showcase listings to get your home seen by more buyers.
Get startedList with your own agent
Get your home in front of millions of buyers by listing it on Zillow.
Learn how to do itSell it yourself
Take full control of how buyers see your home on Zillow by listing For Sale by Owner (FSBO).
List your homeWhat's special
Private screened lanaiGranite countersQuartz countersContemporary oversized tilesFully remodeled bathroomPlantation shuttersLush landscaping
Zillow last checked:
Listing updated:
Listed by:
Megan Darragh 813-494-1900,
FLORIDA EXECUTIVE REALTY 813-972-3430
Bought with:
Yael Hatfield, 3229645
KELLER WILLIAMS TAMPA PROP.
Source: Stellar MLS,MLS#: TB8487213 Originating MLS: Suncoast Tampa
Originating MLS: Suncoast Tampa
Facts & features
Interior
Bedrooms & bathrooms
- Bedrooms: 4
- Bathrooms: 3
- Full bathrooms: 3
Rooms
- Room types: Attic, Family Room, Dining Room, Living Room, Utility Room
Primary bedroom
- Features: Ceiling Fan(s), Walk-In Closet(s)
- Level: First
- Area: 228 Square Feet
- Dimensions: 12x19
Bedroom 2
- Features: Built-in Closet
- Level: First
- Area: 144 Square Feet
- Dimensions: 12x12
Bedroom 3
- Features: Built-in Closet
- Level: First
- Area: 132 Square Feet
- Dimensions: 11x12
Bedroom 4
- Features: Built-in Closet
- Level: First
- Area: 144 Square Feet
- Dimensions: 12x12
Dinette
- Level: First
- Area: 121 Square Feet
- Dimensions: 11x11
Dining room
- Level: First
- Area: 132 Square Feet
- Dimensions: 11x12
Family room
- Level: First
- Area: 306 Square Feet
- Dimensions: 17x18
Kitchen
- Features: Breakfast Bar, Pantry
- Level: First
- Area: 204 Square Feet
- Dimensions: 12x17
Living room
- Level: First
- Area: 323 Square Feet
- Dimensions: 19x17
Heating
- Electric
Cooling
- Central Air
Appliances
- Included: Dishwasher, Disposal, Dryer, Electric Water Heater, Microwave, Range, Refrigerator, Washer
- Laundry: Electric Dryer Hookup, Inside, Laundry Room
Features
- Ceiling Fan(s), High Ceilings, Solid Surface Counters, Stone Counters, Walk-In Closet(s)
- Flooring: Luxury Vinyl, Tile
- Windows: Window Treatments
- Has fireplace: Yes
- Fireplace features: Gas
Interior area
- Total structure area: 3,980
- Total interior livable area: 2,959 sqft
Property
Parking
- Total spaces: 2
- Parking features: Driveway, Garage Door Opener
- Attached garage spaces: 2
- Has uncovered spaces: Yes
Features
- Levels: One
- Stories: 1
- Patio & porch: Covered, Patio, Screened
- Exterior features: Private Mailbox, Sidewalk
- Has private pool: Yes
- Pool features: Heated, In Ground, Screen Enclosure
Lot
- Size: 10,080 Square Feet
- Dimensions: 80 x 126
- Features: City Lot, Landscaped, Near Golf Course, Sidewalk
- Residential vegetation: Mature Landscaping
Details
- Parcel number: A18272022X00000200005.0
- Zoning: PD-A
- Special conditions: None
Construction
Type & style
- Home type: SingleFamily
- Architectural style: Contemporary
- Property subtype: Single Family Residence
Materials
- Block, Stucco
- Foundation: Slab
- Roof: Tile
Condition
- Completed
- New construction: No
- Year built: 1989
Utilities & green energy
- Sewer: Public Sewer
- Water: Public
- Utilities for property: BB/HS Internet Available, Cable Connected, Electricity Connected, Phone Available, Public, Sewer Connected, Street Lights, Underground Utilities, Water Connected
Community & HOA
Community
- Features: Deed Restrictions, Gated Community - Guard, Park, Playground, Sidewalks
- Pet fee: $0 monthly
- Subdivision: HUNTER'S GREEN
HOA
- Has HOA: Yes
- Amenities included: Park, Playground
- Services included: Maintenance Grounds
- HOA fee: $254 monthly
- HOA name: Cory Mallory
- HOA phone: 813-879-1139
- Second HOA name: Hunter's Green
- Second HOA phone: 813-991-4818
Location
- Region: Tampa
Financial & listing details
- Price per square foot: $228/sqft
- Tax assessed value: $530,234
- Annual tax amount: $7,251
- Date on market: 4/2/2026
- Cumulative days on market: 8 days
- Listing terms: Cash,Conventional,FHA,VA Loan
- Ownership: Fee Simple
- Total actual rent: 0
- Electric utility on property: Yes
- Road surface type: Paved, Asphalt
Price history
| Date | Event | Price |
|---|---|---|
| 5/21/2026 | Sold | $675,000$228/sqft |
Source:  Stellar MLS #TB8487213 Report a problem Stellar MLS #TB8487213 Report a problem | ||
| 4/10/2026 | Pending sale | $675,000$228/sqft |
Source: Stellar MLS #TB8487213 Report a problem | ||
| 4/2/2026 | Listed for sale | $675,000-6.9%$228/sqft |
Source: Stellar MLS #TB8487213 Report a problem | ||
| 7/11/2024 | Listing removed | $725,000$245/sqft |
Source: Stellar MLS #T3517241 Report a problem | ||
| 5/6/2024 | Price change | $725,000-3.3%$245/sqft |
Source: Stellar MLS #T3517241 Report a problem | ||
| 4/11/2024 | Listed for sale | $750,000+87.5%$253/sqft |
Source: Stellar MLS #T3517241 Report a problem | ||
| 12/22/2019 | Listing removed | $400,000$135/sqft |
Source: RE/MAX ACR ELITE GROUP, INC. #T3202744 Report a problem | ||
| 11/22/2019 | Price change | $400,000-5.9%$135/sqft |
Source: RE/MAX ACR ELITE GROUP, INC. #T3202744 Report a problem | ||
| 10/4/2019 | Price change | $425,000-3.2%$144/sqft |
Source: RE/MAX ACR ELITE GROUP, INC. #T3202744 Report a problem | ||
| 8/8/2019 | Price change | $439,000-2.4%$148/sqft |
Source: FLORIDA EXECUTIVE REALTY #T3168370 Report a problem | ||
| 5/23/2019 | Price change | $450,000-3.2%$152/sqft |
Source: FLORIDA EXECUTIVE REALTY #T3168370 Report a problem | ||
| 4/25/2019 | Listed for sale | $465,000+34.8%$157/sqft |
Source: FLORIDA EXECUTIVE REALTY #T3168370 Report a problem | ||
| 5/6/2016 | Sold | $345,000-1.4%$117/sqft |
Source: Stellar MLS #T2799365 Report a problem | ||
| 4/2/2016 | Pending sale | $349,900$118/sqft |
Source: Coldwell Banker Residential Real Estate - New Tampa #T2799365 Report a problem | ||
| 3/15/2016 | Price change | $349,900-2.1%$118/sqft |
Source: Coldwell Banker Residential Real Estate - New Tampa #T2799365 Report a problem | ||
| 2/19/2016 | Pending sale | $357,500$121/sqft |
Source: Coldwell Banker Residential Real Estate - New Tampa #T2799365 Report a problem | ||
| 2/3/2016 | Price change | $357,500-0.7%$121/sqft |
Source: Coldwell Banker Residential Real Estate - New Tampa #T2799365 Report a problem | ||
| 1/29/2016 | Price change | $359,900-2.5%$122/sqft |
Source: Coldwell Banker Residential Real Estate - New Tampa #T2799365 Report a problem | ||
| 1/13/2016 | Pending sale | $369,000$125/sqft |
Source: Coldwell Banker Residential Real Estate - New Tampa #T2799365 Report a problem | ||
| 12/14/2015 | Listed for sale | $369,000+8.5%$125/sqft |
Source: COLDWELL BANKER RESIDENTIAL #T2792819 Report a problem | ||
| 9/26/2014 | Sold | $340,000-2.8%$115/sqft |
Source: Stellar MLS #T2629672 Report a problem | ||
| 8/15/2014 | Pending sale | $349,900$118/sqft |
Source: REAL LIVING CASA FINA REALTY #T2629672 Report a problem | ||
| 6/19/2014 | Price change | $349,900+6.1%$118/sqft |
Source: REAL LIVING CASA FINA REALTY #T2629672 Report a problem | ||
| 5/14/2014 | Price change | $329,900+1.5%$111/sqft |
Source: REAL LIVING CASA FINA REALTY #T2629672 Report a problem | ||
| 2/13/2014 | Listed for sale | $325,000+12.8%$110/sqft |
Source: BURDICK INTERNATIONAL REALTY I #T2614401 Report a problem | ||
| 10/3/2003 | Sold | $288,000-14.7%$97/sqft |
Source: Public Record Report a problem | ||
| 3/19/2002 | Sold | $337,500$114/sqft |
Source: Public Record Report a problem | ||
Public tax history
| Year | Property taxes | Tax assessment |
|---|---|---|
| 2025 | $7,554 +7.7% | $397,450 +2.9% |
| 2024 | $7,016 +3% | $386,249 +3% |
| 2023 | $6,812 +3.9% | $374,999 +3% |
| 2022 | $6,556 +1.2% | $364,077 +3% |
| 2021 | $6,481 -2.6% | $353,473 +10.3% |
| 2020 | $6,653 +7.9% | $320,595 +8.2% |
| 2019 | $6,167 | $296,202 -1.4% |
| 2018 | $6,167 -2.7% | $300,464 +5.8% |
| 2017 | $6,341 +4.5% | $283,917 +3.2% |
| 2016 | $6,065 +3.8% | $275,174 +0.9% |
| 2015 | $5,843 +6% | $272,835 +7.9% |
| 2014 | $5,512 | $252,745 +0.5% |
| 2013 | $5,512 +6.8% | $251,408 +9.8% |
| 2012 | $5,164 +1.5% | $228,949 +1.8% |
| 2011 | $5,086 -7% | $224,923 -7.9% |
| 2010 | $5,468 -6.2% | $244,147 -6% |
| 2009 | $5,828 +2.7% | $259,828 -11.4% |
| 2008 | $5,673 -18.2% | $293,098 -13.7% |
| 2007 | $6,932 -12.3% | $339,565 -4.4% |
| 2006 | $7,907 +13.9% | $355,110 +26.6% |
| 2005 | $6,943 | $280,507 +21.2% |
| 2004 | -- | $231,393 +5.3% |
| 2003 | -- | $219,791 +6.8% |
| 2002 | -- | $205,738 +1.6% |
| 2001 | -- | $202,498 +0% |
| 2000 | $4,537 | $202,454 |
Find assessor info on the county website
Neighborhood: Hunters Green
Nearby homes
- $663,9004 bd3 ba2.8k sqft9113 Canberley Dr, Tampa, FL 33647Off Market

- $627,3004 bd2 ba2.7k sqft9117 Canberley Dr, Tampa, FL 33647Off Market

- $633,3004 bd3 ba2.7k sqft17805 Grey Brooke Dr, Tampa, FL 33647Off Market
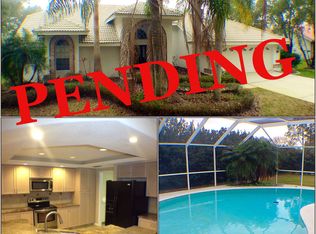
- $658,5004 bd3 ba2.7k sqft9109 Canberley Dr, Tampa, FL 33647Off Market
- $685,0004 bd3 ba3k sqft9116 Canberley Dr, Tampa, FL 33647Off Market
- $717,7005 bd4 ba3.3k sqft9103 Canberley Dr, Tampa, FL 33647Off Market
- $660,7004 bd3 ba2.8k sqft9118 Canberley Dr, Tampa, FL 33647Off Market
- $703,2004 bd3 ba2.8k sqft9114 Canberley Dr, Tampa, FL 33647Off Market
Nearby schools
GreatSchools rating
- 8/10Hunter's Green Elementary SchoolGrades: PK-5Distance: 1.2 mi
- 9/10Benito Middle SchoolGrades: 6-8Distance: 1.5 mi
- 3/10Wharton High SchoolGrades: 9-12Distance: 2 mi
Schools provided by the listing agent
- Elementary: Hunter's Green-HB
- Middle: Benito-HB
- High: Wharton-HB
Source: Stellar MLS. This data may not be complete. We recommend contacting the local school district to confirm school assignments for this home.
Get a cash offer in 3 minutes
Find out how much your home could sell for in as little as 3 minutes with a no-obligation cash offer.
Estimated market value
$672,800
Get a cash offer in 3 minutes
Find out how much your home could sell for in as little as 3 minutes with a no-obligation cash offer.
Estimated market value
$672,800
- Florida
- Hillsborough County
- Tampa
- 33647
- Hunters Green
- 9115 CANBERLEY DRIVE
Nearby cities
Nearby neighborhoods
Nearby zip codes
Other Tampa Topics
