Skip main navigation
Off market
  • $307,600

    9115 Cape Verde Dr, Seffner, FL 33584

    3beds
    1,464sqft
    Single Family Residence
    Built in ----
    -- sqft lot
    $307,600 Zestimate®
    $210/sqft
    $2,283 Estimated rent

    Home value

    $307,600

    $289,000 - $326,000

    $2,283/mo

    Zestimate® history
    Loading
    Loading...

    Owner options

    List your home for rent

    $2,283/mo

    Rent Zestimate®

    Find your next renter with Zillow Rental Manager. Plus, with online applications, you can quickly screen prospective tenants – for free.

    Learn more

    $2,283/mo

    Rent Zestimate®

    Refinance and save

    $2,132/mo

    Est. payment

    Refinancing to a lower rate could help reduce your monthly payments and save thousands over the life of the loan.

    See today's rates

    $2,132/mo

    Est. payment

    Explore your selling options

    Work with a Zillow partner agent

    Leverage their expertise and Zillow's premium Showcase listings to get your home seen by more buyers.

    Get started

    List with your own agent

    Get your home in front of millions of buyers by listing it on Zillow.

    Learn how to do it

    Sell it yourself

    Take full control of how buyers see your home on Zillow by listing For Sale by Owner (FSBO).

    List your home

    What's special

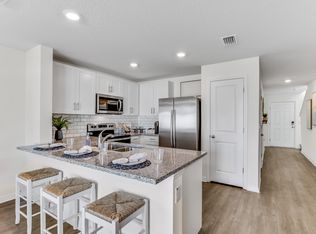
    Lake viewGranite countertopsIn-unit washer and dryerOversized kitchen islandCovered patioStainless steel appliancesDecorative tile backsplash

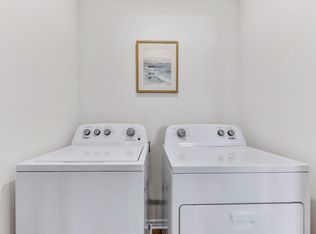
    Need more space? Not ready to buy a home? Look no further than Laurel Lakes Townhomes in Seffner, FL, a brand-new townhome rental community off I-75 with an easy commute to downtown Tampa and the Tampa International Airport. The Pearson B is a two-story townhome offering 1,464 sq. ft. of living space across 3 bedrooms, 2.5 bathrooms and an attached 1-car garage. The kitchen features Granite countertops, stainless steel appliances and decorative tile backsplash. The oversized kitchen island is open to the dining and family room, perfect for entertaining. All bedrooms are located on the second floor and the main bedroom, bedroom 1, features a spacious walk-in closet and large dual-vanity bathroom. All secondary bedrooms offer closet space, a picturesque window, and are located on the opposite side of the main bedroom, bedroom 1. Laundry is a breeze with an in-unit washer & dryer upstairs central to all bedrooms. Enjoy the covered patio, and a professionally maintained front and back yard with a lake view. An added convenience in your new DR Horton home is our Home is Connected feature. Use one central hub that talks to all the devices so you can control the lights, thermostat, and lock all doors from your cellular device. Built and professionally managed by America's number one homebuilder, D.R. Horton, your new home is constructed with quality and care, so you can enjoy the carefree lifestyle you deserve.

    This property is off market, which means it's not currently listed for sale or rent on Zillow. This may be different from what's available on other websites or public sources.

    Zillow last checked:

    Listing updated:

    Source: Zillow Rentals

    Facts & features

    Interior

    Bedrooms & bathrooms
    • Bedrooms: 3
    • Bathrooms: 3
    • Full bathrooms: 2
    • 1/2 bathrooms: 1
    Cooling
    • Air Conditioner, Central Air, Ceiling Fan
    Appliances
    • Included: Garbage Disposal, Refrigerator, Washer
    • Laundry: None
    Features
    • Ceiling Fan(s), Large Closets, WD Hookup, Walk In Closet
    • Flooring: Hardwood, Linoleum/Vinyl
    • Windows: Window Coverings
    Interior area
    • Total interior livable area: 1,464 sqft

    Property

    Parking
    • Parking features: Attached, Carport, Garage, Off Street, On Street
    • Has attached garage: Yes
    • Has carport: Yes
    • Details: Contact manager
    Features
    • Patio & porch: Patio
    • Exterior features: , Brand New Spacious Floor Plans, LED Ceiling-Mounted Lights, On-Site Maintenance, On-Site Management, Package Receiving, Sprinkler System, Tile Backsplash, Walk In Closet
    Details
    • Parcel number: 202819C74000000000660U

    Construction

    Type & style
    • Home type: SingleFamily
    • Property subtype: Single Family Residence

    Utilities & green energy

    • Utilities for property: Cable Available

    Community & neighborhood

    Location
    • Region: Seffner

    HOA & financial

    Other fees
    • Deposit fee: $500

    Price history

    DateEventPrice
    10/10/2024Listing removed$2,375$2/sqft
    Source: Zillow Rentals Report a problem
    9/23/2024Price change$2,375-1.9%$2/sqft
    Source: Zillow Rentals Report a problem
    9/3/2024Listed for rent$2,420$2/sqft
    Source: Zillow Rentals Report a problem
    8/27/2024Listing removed--
    Source: Zillow Rentals Report a problem
    7/23/2024Listed for rent$2,420+5.2%$2/sqft
    Source: Zillow Rentals Report a problem
    5/31/2023Listing removed--
    Source: Zillow Rentals Report a problem
    5/25/2023Listed for rent$2,300$2/sqft
    Source: Zillow Rentals Report a problem

    Public tax history

    YearProperty taxesTax assessment
    2025$5,157 -6.2%$238,550 +0.5%
    2024$5,497 +1156.2%$237,371 +2273.7%
    2023$438 -0.3%$10,000
    2022$439 $10,000

    Find assessor info on the county website

    Neighborhood: 33584

    Nearby schools

    GreatSchools rating
    Get a cash offer in 3 minutes
    Find out how much your home could sell for in as little as 3 minutes with a no-obligation cash offer.
    Estimated market value
    $307,600
    Get a cash offer in 3 minutes
    Find out how much your home could sell for in as little as 3 minutes with a no-obligation cash offer.
    Estimated market value
    $307,600