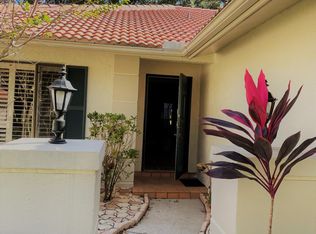
Premium Tampa location in sought after Pebble Creek Community! BRAND NEW ROOF & EXTERIOR PAINT….. Boasting nearly 1,800 sq.ft. of living space this fabulous split bedroom floorplan offers 4 bedrooms, 2 full bathrooms and a 2 car, side-loaded, oversized garage! Enter into the formal living room featuring tile flooring throughout with sliding glass doors that pocket open to the beautiful, screened lanai. Kitchen features plenty of counterspace for prepping and entertaining, SS refrigerator and ceran top range (2023), dishwasher and built in microwave all overlooking the fabulous, covered lanai. Kitchen opens to the separate family living area, ideal for additional entertaining space and centered by a stone faced, wood burning fireplace with built in shelving, recessed lighting and additional sliding glass doors leading to the lanai. Perfect for extending your entertaining outdoors. Large inside laundry room located just off the kitchen and garage includes a convenient utility sink and cabinetry for extra storage. The split bedroom floor plan provides privacy with a spacious primary bedroom located at the front of the home featuring brand new carpeting, sliding doors with private entrance to lanai, walk in closet and a lovely ensuite with a decorative vanity with dual undermount sinks and a walk-in shower. French doors lead to the 2nd bedroom which is located adjacent to the formal living area. The 3rd and 4th bedrooms share a spacious second bath with tub/shower combination. Both bedrooms feature brand new carpeting. AC 2017. Conveniently located near Interstate 75 and Interstate 275 along with close proximity to restaurants, shopping, entertainment and hospitals. Desirable Pebble Creek location! Attractive floor plan, delightful home, sought after location with no CDD fees and minimal HOA costs make this a rare find! Better hurry!
Sold for $405,000
$405,000
9115 CYPRESSWOOD CIRCLE, TAMPA, FL 33647
4beds
1,796sqft
Single Family Residence
Built in 1978
0.25 Acres Lot
$403,100 Zestimate®
$226/sqft
$2,576 Estimated rent
Home value
$403,100
$383,000 - $423,000
$2,576/mo
Zestimate® history
Owner options
List your home for rent
$2,576/mo
Rent Zestimate®
Find your next renter with Zillow Rental Manager. Plus, with online applications, you can quickly screen prospective tenants – for free.
$2,576/mo
Rent Zestimate®
Refinance and save
$2,839/mo
Est. payment
Refinancing to a lower rate could help reduce your monthly payments and save thousands over the life of the loan.
$2,839/mo
Est. payment
Explore your selling options
Work with a Zillow partner agent
Leverage their expertise and Zillow's premium Showcase listings to get your home seen by more buyers.
Get startedList with your own agent
Get your home in front of millions of buyers by listing it on Zillow.
Learn how to do itSell it yourself
Take full control of how buyers see your home on Zillow by listing For Sale by Owner (FSBO).
List your homeWhat's special
Minimal hoa costsPrivate entrance to lanaiScreened lanaiDecorative vanityBrand new roofDesirable pebble creek locationOversized garage
Zillow last checked:
Listing updated:
Listed by:
Nancy Leslie 727-420-2963,
RE/MAX REALTEC GROUP INC 727-789-5555
Bought with:
Michael Courter, 3141396
COURTER REALTY, INC.
Source: Stellar MLS,MLS#: U8223858 Originating MLS: Pinellas Suncoast
Originating MLS: Pinellas Suncoast
Facts & features
Interior
Bedrooms & bathrooms
- Bedrooms: 4
- Bathrooms: 2
- Full bathrooms: 2
Rooms
- Room types: Great Room
Primary bedroom
- Features: Walk-In Closet(s)
- Level: First
- Dimensions: 14x16
Great room
- Level: First
- Dimensions: 15x15
Kitchen
- Level: First
- Dimensions: 10x13
Heating
- Central, Electric
Cooling
- Central Air
Appliances
- Included: Dishwasher, Disposal, Electric Water Heater, Microwave, Range, Refrigerator
- Laundry: Inside, Laundry Room
Features
- Ceiling Fan(s), High Ceilings, Split Bedroom, Thermostat, Walk-In Closet(s)
- Flooring: Carpet, Tile
- Doors: Sliding Doors
- Windows: Blinds
- Has fireplace: Yes
- Fireplace features: Family Room, Wood Burning
Interior area
- Total structure area: 2,682
- Total interior livable area: 1,796 sqft
Property
Parking
- Total spaces: 2
- Parking features: Driveway, Garage Door Opener, Garage Faces Side, Oversized
- Attached garage spaces: 2
- Has uncovered spaces: Yes
Features
- Levels: One
- Stories: 1
- Patio & porch: Covered, Patio, Screened
- Exterior features: Irrigation System, Rain Gutters, Sidewalk
- Has view: Yes
- View description: Trees/Woods
Lot
- Size: 0.25 Acres
- Dimensions: 88 x 126
- Features: Cul-De-Sac, Sidewalk
- Residential vegetation: Mature Landscaping
Details
- Parcel number: U07272021I00000000076.0
- Zoning: PD
- Special conditions: None
Construction
Type & style
- Home type: SingleFamily
- Architectural style: Florida,Ranch
- Property subtype: Single Family Residence
Materials
- Block, Wood Frame
- Foundation: Slab
- Roof: Shingle
Condition
- New construction: No
- Year built: 1978
Utilities & green energy
- Sewer: Public Sewer
- Water: Public
- Utilities for property: Cable Available, Electricity Connected, Phone Available, Public, Sewer Connected, Water Connected
Community & HOA
Community
- Features: Deed Restrictions
- Pet fee: $0 monthly
- Subdivision: PEBBLE CREEK VILLAGE UNIT 02
HOA
- Has HOA: Yes
- HOA fee: $36 monthly
- HOA name: Qualified Property Management
- HOA phone: 727-869-7000
Location
- Region: Tampa
Financial & listing details
- Price per square foot: $226/sqft
- Tax assessed value: $300,850
- Annual tax amount: $4,557
- Date on market: 12/12/2023
- Cumulative days on market: 31 days
- Listing terms: Cash,Conventional,FHA,VA Loan
- Ownership: Fee Simple
- Total actual rent: 0
- Electric utility on property: Yes
- Road surface type: Paved
Price history
| Date | Event | Price |
|---|---|---|
| 2/13/2024 | Sold | $405,000-2.4%$226/sqft |
Source:  Stellar MLS #U8223858 Report a problem Stellar MLS #U8223858 Report a problem | ||
| 1/16/2024 | Pending sale | $415,000$231/sqft |
Source: Stellar MLS #U8223858 Report a problem | ||
| 12/12/2023 | Listed for sale | $415,000+97.6%$231/sqft |
Source: Stellar MLS #U8223858 Report a problem | ||
| 3/24/2021 | Listing removed | -- |
Source: Owner Report a problem | ||
| 1/3/2018 | Listing removed | $1,600$1/sqft |
Source: Owner Report a problem | ||
| 10/27/2017 | Price change | $1,600-8.6%$1/sqft |
Source: Owner Report a problem | ||
| 9/26/2017 | Price change | $1,750-5.4%$1/sqft |
Source: Owner Report a problem | ||
| 8/6/2017 | Price change | $1,850-2.6%$1/sqft |
Source: Owner Report a problem | ||
| 7/30/2017 | Listed for rent | $1,900$1/sqft |
Source: Owner Report a problem | ||
| 7/24/2017 | Sold | $210,000-2.7%$117/sqft |
Source: Public Record Report a problem | ||
| 3/30/2017 | Listed for sale | $215,900+92.8%$120/sqft |
Source: Owner Report a problem | ||
| 5/21/1997 | Sold | $112,000$62/sqft |
Source: Public Record Report a problem | ||
Public tax history
| Year | Property taxes | Tax assessment |
|---|---|---|
| 2025 | $5,326 +0.6% | $300,850 |
| 2024 | $5,296 +8.1% | $300,850 +27.1% |
| 2023 | $4,899 +7.5% | $236,644 +10% |
| 2022 | $4,557 +15.2% | $215,131 +10% |
| 2021 | $3,955 +10.7% | $195,574 +10% |
| 2020 | $3,573 +1.5% | $177,795 +0.9% |
| 2019 | $3,520 | $176,122 +4.8% |
| 2018 | $3,520 +4% | $168,052 +5.6% |
| 2017 | $3,386 +101.2% | $159,158 +39.1% |
| 2016 | $1,683 +1.6% | $114,420 +0.7% |
| 2015 | $1,655 +0.5% | $113,625 +0.8% |
| 2014 | $1,648 | $112,723 +1.5% |
| 2013 | $1,648 +0.7% | $111,057 +1.7% |
| 2012 | $1,637 +0.2% | $109,201 +0.3% |
| 2011 | $1,633 -6.6% | $108,866 -5.7% |
| 2010 | $1,749 -3.8% | $115,406 -2.8% |
| 2009 | $1,818 +0.4% | $118,717 +0.1% |
| 2008 | $1,811 -10.2% | $118,598 +3% |
| 2007 | $2,017 -4.4% | $115,144 +2.5% |
| 2006 | $2,109 +0.4% | $112,336 +3% |
| 2005 | $2,100 | $109,064 +3% |
| 2004 | -- | $105,887 +1.9% |
| 2003 | -- | $103,913 +2.4% |
| 2002 | -- | $101,478 +1.6% |
| 2001 | -- | $99,880 -0.1% |
| 2000 | $1,907 | $100,030 |
Find assessor info on the county website
Neighborhood: 33647
Nearby homes
- $382,6003 bd2 ba1.7k sqft9117 Cypresswood Cir, Tampa, FL 33647Off Market
- $440,1005 bd3 ba2.4k sqft9113 Cypresswood Cir, Tampa, FL 33647Off Market
- $180,8002 bd2 ba1.1k sqft18319 Aintree Ct, Tampa, FL 33647Off Market
- $212,2002 bd2 ba1.2k sqft18403 Aintree Ct, Tampa, FL 33647Off Market
- $182,0002 bd2 ba1.1k sqft18401 Aintree Ct, Tampa, FL 33647Off Market
- $184,9002 bd2 ba1.1k sqft18317 Aintree Ct, Tampa, FL 33647Off Market
- $397,1003 bd2 ba1.7k sqft9104 Regents Park Dr, Tampa, FL 33647Off Market
- $210,2002 bd2 ba1.6k sqft18405 Aintree Ct, Tampa, FL 33647Off Market
Nearby schools
GreatSchools rating
- 7/10Turner Elementary SchoolGrades: PK-8Distance: 1.4 mi
- 3/10Wharton High SchoolGrades: 9-12Distance: 0.9 mi
Schools provided by the listing agent
- Elementary: Turner Elem-HB
- Middle: Benito-HB
- High: Wharton-HB
Source: Stellar MLS. This data may not be complete. We recommend contacting the local school district to confirm school assignments for this home.
Get a cash offer in 3 minutes
Find out how much your home could sell for in as little as 3 minutes with a no-obligation cash offer.
Estimated market value
$403,100
Get a cash offer in 3 minutes
Find out how much your home could sell for in as little as 3 minutes with a no-obligation cash offer.
Estimated market value
$403,100
- Florida
- Hillsborough County
- Pebble Creek
- 33647
- 9115 CYPRESSWOOD CIRCLE
Nearby cities
Nearby zip codes
Other Pebble Creek Topics
