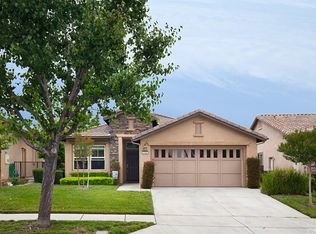
Welcome to Trilogy @ Glen Ivy. The Inland Empire's Premiere active adult community. It is private, exclusive and gated. Nestled at the base of the Cleveland National Forest and surrounded by The Glen Ivy Golf Course this home is what you have been waiting for. The Sycamore is perfect for those who want options to suit their lifestyle. You'll love entertaining friends and family in the great room, which looks onto the kitchen and dining area, making conversation among different groups easy. A den off the great room can be used for other purposes, allowing you to custom fit the home's design to your needs. Secluded off the hallway, the master suite offers you a large, private retreat perfect for unwinding. The guest suite is located opposite the master suite and away from the living areas. Some of the many upgrades include: NEWER GE CAFE STAINLESS STEEL APPLIANCE PACKAGE. Stove, oven, dishwasher, microwave and refrigerator. Granite kitchen counters and Island. Pull out pan drawers. Plantation shutters, French door, 2 retractable screens for perfect cross ventilation. Fireplace w/ mantle. Master suite is oversized with its private slider to a patio area. Master bathroom has beautiful marble dual vanities and and walk in shower. Upgraded light bar. Ceramic tile and carpet throughout. Solar Panels recently installed to save lots of $$$$$. Private backyard with several sitting areas and a side view of the mountains! Fabulous community amenities include: 2 pools (one indoor), 4 tennis courts, spa, fireplace, BBQ's, fitness center with walking track, exercise classes, ballroom, amphitheater, pickle ball, bocce ball, cards, billiards room, dances, dinners, ceramics, painting, glass fusion, a Travel Club, complimentary WI-FI, gated community and much more!
Sold for $625,000
Zillow last checked:
Listing updated:
Bought with:
Cynthia Carter, DRE #02085236
Keller Williams Palos Verdes
Source: CRMLS,MLS#: IG23155775 Originating MLS: California Regional MLS
Originating MLS: California Regional MLSPrice history
| Date | Event | Price |
|---|---|---|
| 10/16/2023 | Sold | $625,000$416/sqft |
Source:  CRMLS #IG23155775 Report a problem CRMLS #IG23155775 Report a problem | ||
| 9/30/2023 | Pending sale | $625,000$416/sqft |
Source: CRMLS #IG23155775 Report a problem | ||
| 9/18/2023 | Contingent | $625,000$416/sqft |
Source: CRMLS #IG23155775 Report a problem | ||
| 9/8/2023 | Listed for sale | $625,000+38.9%$416/sqft |
Source: CRMLS #IG23155775 Report a problem | ||
| 9/25/2019 | Sold | $450,000-1.1%$300/sqft |
Source:  CRMLS #CV19195329 Report a problem CRMLS #CV19195329 Report a problem | ||
| 8/26/2019 | Pending sale | $455,000$303/sqft |
Source: BERKSHIRE HATH HM SVCS CA PROP #CV19195329 Report a problem | ||
| 8/15/2019 | Listed for sale | $455,000+2.2%$303/sqft |
Source: BERKSHIRE HATH HM SVCS CA PROP #CV19195329 Report a problem | ||
| 10/3/2017 | Sold | $445,000$296/sqft |
Source: Public Record Report a problem | ||
| 9/9/2017 | Pending sale | $445,000$296/sqft |
Source: Peterson Properties, Inc. #IG17200334 Report a problem | ||
| 9/8/2017 | Listed for sale | $445,000$296/sqft |
Source: Peterson Properties, Inc. #IG17200334 Report a problem | ||
| 9/4/2017 | Pending sale | $445,000$296/sqft |
Source: Peterson Properties, Inc. #IG17200334 Report a problem | ||
| 8/31/2017 | Listed for sale | $445,000+63%$296/sqft |
Source: Peterson Properties, Inc. #IG17200334 Report a problem | ||
| 8/14/2009 | Sold | $273,000+5%$182/sqft |
Source: Public Record Report a problem | ||
| 4/12/2009 | Listing removed | $259,999$173/sqft |
Source: SecondSpace #21138342 Report a problem | ||
| 2/18/2009 | Price change | $259,999-13.3%$173/sqft |
Source: SecondSpace #21138342 Report a problem | ||
| 2/17/2009 | Price change | $299,999+15.4%$200/sqft |
Source: SecondSpace #21138342 Report a problem | ||
| 1/31/2009 | Price change | $259,999-13.3%$173/sqft |
Source: SecondSpace #21138342 Report a problem | ||
| 1/20/2009 | Listed for sale | $299,999-34.9%$200/sqft |
Source: SecondSpace #21138342 Report a problem | ||
| 6/22/2005 | Sold | $461,000$307/sqft |
Source: Public Record Report a problem | ||

Get a cash offer in 3 minutes
Find out how much your home could sell for in as little as 3 minutes with a no-obligation cash offer.
Estimated market value
$634,800
