Skip main navigation
Sold
  • Price Unknown

    9115 E 87th St, Raytown, MO 64138

    3beds
    1,686sqft
    Single Family Residence
    Built in 1940
    5 Acres Lot
    $354,300 Zestimate®
    $--/sqft
    $1,731 Estimated rent

    Home value

    $354,300

    $319,000 - $397,000

    $1,731/mo

    Zestimate® history
    Loading
    Loading...

    Owner options

    List your home for rent

    $1,731/mo

    Rent Zestimate®

    Find your next renter with Zillow Rental Manager. Plus, with online applications, you can quickly screen prospective tenants – for free.

    Learn more

    $1,731/mo

    Rent Zestimate®

    Refinance and save

    Refinancing to a lower rate could help reduce your monthly payments and save thousands over the life of the loan.

    See today's rates

    Explore your selling options

    Work with a Zillow partner agent

    Leverage their expertise and Zillow's premium Showcase listings to get your home seen by more buyers.

    Get started

    List with your own agent

    Get your home in front of millions of buyers by listing it on Zillow.

    Learn how to do it

    Sell it yourself

    Take full control of how buyers see your home on Zillow by listing For Sale by Owner (FSBO).

    List your home

    What's special

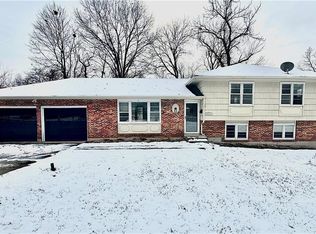
    Charming cottage style brick retreat! This beautifully updated 3-bedroom, 1.5 bath home sits on 5 acres, offering space, privacy, and endless opportunities. Inside, you will find a bright, open chef’s kitchen with modern finishes, marble countertops, stainless appliances custom cabinets, updated bathrooms, and a very spacious primary bedroom. Fresh updates blend perfectly with the home’s original character with new hardwood flooring throughout the whole house. In the living room, you’ll find a beautiful built-in bookcase and a big fireplace. There is so much light by the many new windows. The 3rd bedroom currently is used for the laundry room, but the original W/ D hookups in the basement are still intact and could be used again, if you need the bedroom converted back. All appliances are staying with the house. Outside, enjoy wide-open green space, a flower garden with a new amazing gazebo for summer night dinners and a fire pit all fenced in with a charming cottage style picket fence. Walk through an arbor into the new garden area with a new greenhouse and many raised beds. Walk through your own park-like property with winding paths and open green space as well as shady wooded areas with mature trees. There are several seating options to enjoy nature. The detached one car garage has a wood shop area for your future projects. Relax in your new hot tub on your patio behind the new privacy fence at the end of the day. This property is a rare opportunity for hobbies, expanding your dream set up or just enjoying walks on your spacious property enjoying the many perennials year after year. Request a list of all the trees, shrubs, and bulbs added just this past year. Country living just minutes from city conveniences. 12 minutes to shopping in Lee’s Summit or to the zoo and Starlight Theatre. Great highway access, and close to the new Paragon Star entertainment and leisure complex.

    Zillow last checked:

    Listing updated:

    Listing Provided by:

    Carlene Villaruel 816-260-0456,

    Platinum Realty LLC

    Bought with:

    Ray Homes KC Team

    Compass Realty Group

    Source: Heartland MLS as distributed by MLS GRID,MLS#: 2557691MLS Logo

    Facts & features

    Interior

    Bedrooms & bathrooms
    • Bedrooms: 3
    • Bathrooms: 2
    • Full bathrooms: 1
    • 1/2 bathrooms: 1
    Primary bedroom
    • Features: All Drapes/Curtains, Built-in Features, Walk-In Closet(s)
    • Level: Second
    Bedroom 2
    • Features: All Drapes/Curtains
    • Level: Second
    Bathroom 1
    • Features: Ceramic Tiles, Shower Over Tub
    • Level: Second
    Bathroom 3
    • Level: Second
    Dining room
    • Level: First
    Half bath
    • Level: First
    Kitchen
    • Features: Pantry, Solid Surface Counter
    • Level: First
    Laundry
    • Level: Second
    Living room
    • Features: Built-in Features, Ceiling Fan(s), Part Drapes/Curtains
    • Level: First
    Heating
    • Natural Gas
    Cooling
    • Electric
    Appliances
    • Included: Dishwasher, Dryer, Microwave, Refrigerator, Built-In Oven, Stainless Steel Appliance(s), Washer
    • Laundry: Bedroom Level, In Basement
    Features
    • Ceiling Fan(s), Custom Cabinets, Painted Cabinets, Pantry, Walk-In Closet(s)
    • Flooring: Ceramic Tile, Wood
    • Windows: Window Coverings, Storm Window(s)
    • Basement: Stone/Rock
    • Number of fireplaces: 1
    • Fireplace features: Gas Starter, Living Room
    Interior area
    • Total structure area: 1,686
    • Total interior livable area: 1,686 sqft
    • Finished area above ground: 1,686
    • Finished area below ground: 0

    Property

    Parking
    • Total spaces: 1
    • Parking features: Detached
    • Garage spaces: 1
    Features
    • Patio & porch: Patio
    • Has spa: Yes
    • Spa features: Heated
    • Fencing: Metal,Wood
    Lot
    • Size: 5 Acres
    • Features: Acreage
    Details
    • Additional structures: Garage(s), Gazebo, Greenhouse
    • Parcel number: 50230180100000000

    Construction

    Type & style
    • Home type: SingleFamily
    • Architectural style: Traditional
    • Property subtype: Single Family Residence
    Materials
    • Brick
    • Roof: Composition
    Condition
    • Year built: 1940

    Utilities & green energy

    • Sewer: Public Sewer
    • Water: City/Public - Verify

    Community & neighborhood

    Location
    • Region: Raytown
    • Subdivision: Utopia

    Other

    Other facts
    • Listing terms: Cash,Conventional,FHA,VA Loan
    • Ownership: Private
    • Road surface type: Paved

    Price history

    DateEventPrice
    8/27/2025Sold--
    Source: Heartland MLS as distributed by MLS GRID #2557691 Report a problem
    8/1/2025Pending sale$345,000$205/sqft
    Source: Heartland MLS as distributed by MLS GRID #2557691 Report a problem
    7/30/2025Listed for sale$345,000+15%$205/sqft
    Source: Heartland MLS as distributed by MLS GRID #2557691 Report a problem
    4/26/2024Sold--
    Source: Heartland MLS as distributed by MLS GRID #2477082 Report a problem
    4/10/2024Pending sale$300,000$178/sqft
    Source: Heartland MLS as distributed by MLS GRID #2477082 Report a problem
    3/25/2024Contingent$300,000$178/sqft
    Source: Heartland MLS as distributed by MLS GRID #2477082 Report a problem
    3/23/2024Listed for sale$300,000+133.5%$178/sqft
    Source: Heartland MLS as distributed by MLS GRID #2477082 Report a problem
    4/18/2017Sold--
    Source: Heartland MLS as distributed by MLS GRID #45001_2030755 Report a problem
    2/21/2017Listed for sale$128,500$76/sqft
    Source: Option Real Estate #2030755 Report a problem

    Public tax history

    YearProperty taxesTax assessment
    2025$2,083 -26.6%$23,369 -28.9%
    2024$2,837 +1.9%$32,889
    2023$2,785 +58.3%$32,889 +86.1%
    2022$1,759 +15.4%$17,670
    2021$1,524 -5.5%$17,670 -0.3%
    2020$1,613 +4.1%$17,726
    2019$1,549 $17,726 +14.9%
    2018$1,549 -1%$15,427
    2017$1,564 +15%$15,427 +6.5%
    2016$1,361 +5.1%$14,482 +3%
    2014$1,295 +0.1%$14,060
    2013$1,293 +0.1%$14,060
    2012$1,292 -11.8%$14,060
    2011$1,465 +0.2%$14,060 -12%
    2010$1,462 -11.7%$15,984
    2009$1,656 +7.4%$15,984 -14%
    2008$1,541 -0.2%$18,585
    2007$1,544 +5.9%$18,585
    2006$1,459 +17.9%$18,585
    2005$1,237 +0.9%$18,585 +14%
    2004$1,226 +18.6%$16,303
    2003$1,033 +0.6%$16,303 +14%
    2002$1,027 +9.4%$14,301
    2001$938 $14,301

    Find assessor info on the county website

    Neighborhood: White Oak

    Nearby schools

    GreatSchools rating
    Get a cash offer in 3 minutes
    Find out how much your home could sell for in as little as 3 minutes with a no-obligation cash offer.
    Estimated market value
    $354,300
    Get a cash offer in 3 minutes
    Find out how much your home could sell for in as little as 3 minutes with a no-obligation cash offer.
    Estimated market value
    $354,300