Introducing a captivating property that has been thoughtfully remodeled, this contemporary treasure stands proudly on over two acres of tranquil wooded land. Situated on a peaceful dead-end street, residents can revel in the serenity of a park-like environment while still benefiting from close proximity to city conveniences. Step inside to experience an open floor plan and inviting design that boasts ample space for entertaining. The property has been freshly painted to enhance its appeal, with most updates completed within the last six years. From the kitchen to the driveway, roof, electrical, plumbing, and more, the home exudes a modern charm with its upgraded amenities and features. While the existing septic system has faced challenges, the owner has secured a contract with a licensed contractor for the installation of a brand new Presby septic system, providing peace of mind for future residents. Additionally, the seller is offering up to a $500 credit for inspection and mold testing, ensuring a seamless transition for the new owners. Tucked amidst mature trees and fresh air, this exceptional residence offers a serene escape just moments away from highway access and local amenities. Discover the beauty of the wooded alcove that surrounds the property, offering a private sanctuary. Adding to the allure, a charming barn imparts a sense of homely comfort to the estate. With its inviting ambiance and unique features, this home presents a rare opportunity that demands to be seen in person to truly appreciate its full potential. Schedule a showing today to seize this remarkable find - an opportunity that is sure to captivate discerning buyers. Act quickly, as this gem is not expected to remain on the market for long.
Sold
$348,500
9115 E Lexington Ave, Indianapolis, IN 46239
3beds
1,632sqft
Residential, Single Family Residence
Built in 1965
2 Acres Lot
$-- Zestimate®
$214/sqft
$1,994 Estimated rent
Home value
Not available
Estimated sales range
Not available
$1,994/mo
Zestimate® history
Owner options
List your home for rent
$1,994/mo
Rent Zestimate®
Find your next renter with Zillow Rental Manager. Plus, with online applications, you can quickly screen prospective tenants – for free.
$1,994/mo
Rent Zestimate®
Refinance and save
$2,155/mo
Est. payment
Refinancing to a lower rate could help reduce your monthly payments and save thousands over the life of the loan.
$2,155/mo
Est. payment
Explore your selling options
Work with a Zillow partner agent
Leverage their expertise and Zillow's premium Showcase listings to get your home seen by more buyers.
Get startedList with your own agent
Get your home in front of millions of buyers by listing it on Zillow.
Learn how to do itSell it yourself
Take full control of how buyers see your home on Zillow by listing For Sale by Owner (FSBO).
List your homeWhat's special
Zillow last checked:
Listing updated:
Listed by:
Ali Khan 317-679-6603,
AK Realty, LLC
Bought with:
Julie Preston
F.C. Tucker Company
Lynette R Hofmeister
F.C. Tucker Company
Source: MIBOR as distributed by MLS GRID,MLS#: 21981514
Facts & features
Interior
Bedrooms & bathrooms
- Bedrooms: 3
- Bathrooms: 3
- Full bathrooms: 2
- 1/2 bathrooms: 1
- Main level bathrooms: 1
Primary bedroom
- Features: Vinyl Plank
- Level: Upper
- Area: 168 Square Feet
- Dimensions: 12x14
Bedroom 2
- Features: Vinyl Plank
- Level: Upper
- Area: 132 Square Feet
- Dimensions: 11x12
Bedroom 3
- Features: Vinyl Plank
- Level: Upper
- Area: 132 Square Feet
- Dimensions: 11x12
Great room
- Features: Vinyl Plank
- Level: Main
- Area: 391 Square Feet
- Dimensions: 23x17
Kitchen
- Features: Vinyl Plank
- Level: Main
- Area: 345 Square Feet
- Dimensions: 23x15
Heating
- Forced Air
Cooling
- Has cooling: Yes
Appliances
- Included: Dishwasher, Gas Water Heater, Laundry Connection in Unit, Microwave, Electric Oven, Refrigerator, Water Purifier, Water Softener Owned
- Laundry: Connections All, Laundry Closet, Main Level, Laundry Connection in Unit
Features
- Attic Access, Kitchen Island, Pantry, Smart Thermostat
- Windows: Windows Vinyl, WoodWorkStain/Painted
- Has basement: No
- Attic: Access Only
- Number of fireplaces: 1
- Fireplace features: Family Room, Wood Burning
Interior area
- Total structure area: 1,632
- Total interior livable area: 1,632 sqft
Property
Parking
- Total spaces: 2
- Parking features: Attached
- Attached garage spaces: 2
Features
- Levels: Two
- Stories: 2
- Patio & porch: Patio
Lot
- Size: 2 Acres
- Features: Access, Corner Lot, Mature Trees, Wooded
Details
- Additional structures: Barn Storage
- Parcel number: 490908113005000700
- Special conditions: None,As Is,Broker Owned,Sales Disclosure On File,Sales Disclosure Supplements
- Horse amenities: None
Construction
Type & style
- Home type: SingleFamily
- Architectural style: Traditional
- Property subtype: Residential, Single Family Residence
Materials
- Brick, Wood
- Foundation: Concrete Perimeter
Condition
- Updated/Remodeled
- New construction: No
- Year built: 1965
Utilities & green energy
- Electric: 100 Amp Service, Circuit Breakers
- Sewer: Septic Tank
- Water: Private Well, Well
- Utilities for property: Electricity Connected, Water Connected
Community & HOA
Community
- Subdivision: Warren
HOA
- Has HOA: No
Location
- Region: Indianapolis
Financial & listing details
- Price per square foot: $214/sqft
- Tax assessed value: $305,700
- Annual tax amount: $3,530
- Date on market: 7/3/2024
- Cumulative days on market: 6 days
- Electric utility on property: Yes
Price history
| Date | Event | Price |
|---|---|---|
| 8/8/2024 | Sold | $348,500$214/sqft |
Source:  MIBOR as distributed by MLS GRID #21981514 Report a problem MIBOR as distributed by MLS GRID #21981514 Report a problem | ||
| 7/6/2024 | Pending sale | $348,500$214/sqft |
Source: MIBOR as distributed by MLS GRID #21981514 Report a problem | ||
| 7/3/2024 | Listed for sale | $348,500+58.4%$214/sqft |
Source: MIBOR as distributed by MLS GRID #21981514 Report a problem | ||
| 7/31/2018 | Sold | $220,000-6.4%$135/sqft |
Source: MIBOR as distributed by MLS GRID #21574255 Report a problem | ||
| 6/27/2018 | Pending sale | $235,000$144/sqft |
Source: AK Realty, LLC #21574255 Report a problem | ||
| 6/14/2018 | Listed for sale | $235,000$144/sqft |
Source: AK Realty, LLC #21574255 Report a problem | ||
Public tax history
| Year | Property taxes | Tax assessment |
|---|---|---|
| 2023 | -- | $305,700 +4.7% |
| 2022 | $2,762 | $292,000 |
Find assessor info on the county website
Neighborhood: Southeast Warren
Nearby homes
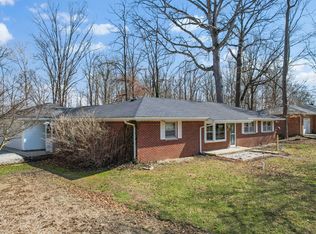
- $260,0003 bd1 ba1.6k sqft827 S Brentwood Ave, Indianapolis, IN 46239Sold
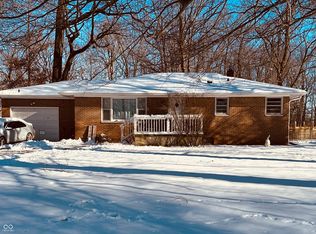
- $223,0002 bd1 ba2.1k sqft837 S Brentwood Ave, Indianapolis, IN 46239Sold
- $180,9003 bd2 ba1k sqft903 S Brentwood Ave, Indianapolis, IN 46239Off Market
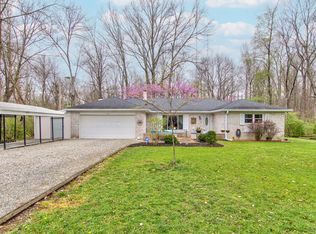
- $330,0003 bd2 ba1.5k sqft9108 Lexington Ave, Indianapolis, IN 46239Sold
- $286,3003 bd2 ba1.5k sqft9108 E Lexington Ave, Indianapolis, IN 46239Off Market
- $218,7004 bd2 ba1.5k sqft913 S Brentwood Ave, Indianapolis, IN 46239Off Market
- $250,0003 bd2 ba1.9k sqft9044 E Lexington Ave, Indianapolis, IN 46239Off Market
- $21,100-- bd-- ba-- sqft9044 E Lexington Ave, Indianapolis, IN 46239Off Market
Nearby schools
GreatSchools rating
- 4/10Raymond Park Middle School (7-8)Grades: 5-8Distance: 1.5 mi
- 2/10Warren Central High SchoolGrades: 9-12Distance: 2.4 mi
- 4/10Liberty Park Elementary SchoolGrades: K-4Distance: 1.6 mi
Schools provided by the listing agent
- Elementary: Liberty Park Elementary School
- High: Warren Central High School
Source: MIBOR as distributed by MLS GRID. This data may not be complete. We recommend contacting the local school district to confirm school assignments for this home.


Get pre-qualified for a loan
At Zillow Home Loans, we can pre-qualify you in as little as 5 minutes with no impact to your credit score.An equal housing lender. NMLS #10287.
- Indiana
- Marion County
- Indianapolis
- 46239
- Southeast Warren
- 9115 E Lexington Ave
Nearby cities
Nearby neighborhoods
Nearby zip codes
Other Indianapolis Topics
