Showings are expected to begin on May 15th. Welcome to this nice twin home in the sought after Pine Valley community. This three bedroom 2.5 bath provides plenty of room for your family. Parquet flooring runs throughout the main level and is in good condition. The main bedroom has a tiled bath with walk in shower. Windows and entry doors have been updated. The lower level can be accessed from the side entry door off the driveway. This level could be perfect for an in-law suite or the perfect entertainment room as the seller has installed a large wet bar with decorative stools. There is a fenced in rear yard with storage shed. The front patio has a large awning that provides a cozy area to get out of the sun and enjoy the outdoors. The garage provides additional parking or storage. Don't miss out on this opportunity to live in one of the prime neighborhoods in Philadelphia. Close to schools, SEPTA and main roadways. Additional pictures will be available shortly.
Sold for $325,500
$325,500
9115 Ferndale St, Philadelphia, PA 19115
3beds
1,087sqft
Single Family Residence
Built in 1960
4,198 Square Feet Lot
$325,600 Zestimate®
$299/sqft
$2,643 Estimated rent
Home value
$325,600
$309,000 - $342,000
$2,643/mo
Zestimate® history
Owner options
List your home for rent
$2,643/mo
Rent Zestimate®
Find your next renter with Zillow Rental Manager. Plus, with online applications, you can quickly screen prospective tenants – for free.
$2,643/mo
Rent Zestimate®
Refinance and save
$2,018/mo
Est. payment
Refinancing to a lower rate could help reduce your monthly payments and save thousands over the life of the loan.
$2,018/mo
Est. payment
Explore your selling options
Work with a Zillow partner agent
Leverage their expertise and Zillow's premium Showcase listings to get your home seen by more buyers.
Get startedList with your own agent
Get your home in front of millions of buyers by listing it on Zillow.
Learn how to do itSell it yourself
Take full control of how buyers see your home on Zillow by listing For Sale by Owner (FSBO).
List your homeWhat's special
Zillow last checked:
Listing updated:
Listed by:
Bob Smith 215-327-5856,
Homestarr Realty
Bought with:
Vinu Varughese, RS294768
Coldwell Banker Hearthside Realtors
Source: Bright MLS,MLS#: PAPH2607554
Facts & features
Interior
Bedrooms & bathrooms
- Bedrooms: 3
- Bathrooms: 3
- Full bathrooms: 2
- 1/2 bathrooms: 1
- Main level bathrooms: 2
- Main level bedrooms: 3
Basement
- Area: 0
Heating
- Forced Air, Natural Gas
Cooling
- Central Air, Electric
Appliances
- Included: Gas Water Heater
- Laundry: In Basement, Dryer In Unit, Washer In Unit
Features
- Doors: Insulated, Six Panel
- Windows: Double Hung, Energy Efficient, Insulated Windows, Replacement, Skylight(s)
- Basement: Full,Partially Finished,Concrete,Side Entrance,Walk-Out Access
- Has fireplace: No
Interior area
- Total structure area: 1,087
- Total interior livable area: 1,087 sqft
- Finished area above ground: 1,087
- Finished area below ground: 0
Property
Parking
- Total spaces: 1
- Parking features: Garage Faces Side, Attached, Driveway, On Street
- Attached garage spaces: 1
- Has uncovered spaces: Yes
Accessibility
- Accessibility features: None
Features
- Levels: One
- Stories: 1
- Pool features: None
- Fencing: Chain Link
Lot
- Size: 4,198 Square Feet
- Dimensions: 37.00 x 115.00
Details
- Additional structures: Above Grade, Below Grade
- Parcel number: 632254700
- Zoning: RSA2
- Special conditions: Standard
Construction
Type & style
- Home type: SingleFamily
- Architectural style: Ranch/Rambler
- Property subtype: Single Family Residence
- Attached to another structure: Yes
Materials
- Masonry
- Foundation: Concrete Perimeter
Condition
- New construction: No
- Year built: 1960
Utilities & green energy
- Sewer: Public Sewer
- Water: Public
Community & HOA
Community
- Subdivision: Pine Valley
HOA
- Has HOA: No
Location
- Region: Philadelphia
- Municipality: PHILADELPHIA
Financial & listing details
- Price per square foot: $299/sqft
- Tax assessed value: $312,200
- Annual tax amount: $4,370
- Date on market: 5/9/2026
- Listing agreement: Exclusive Right To Sell
- Listing terms: Conventional,Cash,FHA,VA Loan
- Inclusions: Refrigerator In Basement, Washer & Dryer. Any Remaining Belongings In The Home Are The Buyers Responsibility To Remove After Settlement.
- Ownership: Fee Simple
Price history
| Date | Event | Price |
|---|---|---|
| 7/24/2026 | Sold | $325,500+0.2%$299/sqft |
Source:  Bright MLS #PAPH2607554 Report a problem Bright MLS #PAPH2607554 Report a problem | ||
| 6/3/2026 | Contingent | $325,000$299/sqft |
Source: Bright MLS #PAPH2607554 Report a problem | ||
| 6/1/2026 | Price change | $325,000-7.1%$299/sqft |
Source: Bright MLS #PAPH2607554 Report a problem | ||
| 5/9/2026 | Listed for sale | $350,000+900%$322/sqft |
Source: Bright MLS #PAPH2607554 Report a problem | ||
| 11/1/1974 | Sold | $35,000$32/sqft |
Source: Agent Provided Report a problem | ||
Public tax history
| Year | Property taxes | Tax assessment |
|---|---|---|
| 2025 | $4,370 +26.2% | $312,200 +26.2% |
| 2024 | $3,463 | $247,400 |
| 2023 | $3,463 +14.7% | $247,400 |
| 2022 | $3,018 | -- |
| 2021 | $3,018 +6.2% | -- |
| 2018 | $2,842 +24.5% | -- |
| 2017 | $2,282 +4.9% | -- |
| 2016 | $2,175 | -- |
| 2015 | $2,175 | -- |
| 2014 | $2,175 +4.5% | $185,400 +598.9% |
| 2012 | $2,082 | $26,528 |
| 2011 | -- | $26,528 |
| 2010 | -- | $26,528 |
| 2009 | -- | $26,528 |
| 2008 | -- | $26,528 |
| 2007 | -- | $26,528 +7.5% |
| 2006 | -- | $24,672 |
| 2005 | -- | $24,672 |
| 2004 | -- | $24,672 +9.8% |
| 2003 | -- | $22,464 +7.7% |
| 2002 | -- | $20,864 |
| 2000 | -- | $20,864 |
Find assessor info on the county website
Neighborhood: Bustleton
Nearby homes
- $333,600-- bd-- ba1k sqft9113 Ferndale St, Philadelphia, PA 19115Off Market
- $366,0003 bd3 ba1k sqft9111 Ferndale St, Philadelphia, PA 19115Sold
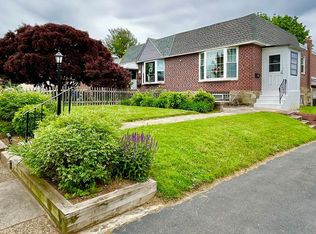
- $377,8003 bd3 ba1k sqft9117 Ferndale St, Philadelphia, PA 19115Off Market
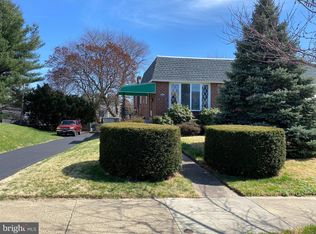
- $359,9003 bd2 ba1k sqft9109 Ferndale St, Philadelphia, PA 19115Sold
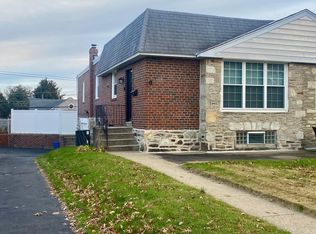
- $360,700-- bd-- ba1.4k sqft9121 Ferndale St, Philadelphia, PA 19115Off Market
- $358,500-- bd-- ba1k sqft741 Colebrook Rd, Philadelphia, PA 19115Off Market
- $356,400-- bd-- ba1k sqft9107 Ferndale St, Philadelphia, PA 19115Off Market
- $343,400-- bd-- ba1.2k sqft9110 Verree Rd, Philadelphia, PA 19115Off Market
Nearby schools
GreatSchools rating
- 8/10Greenberg Joseph SchoolGrades: K-8Distance: 0.4 mi
- 3/10Washington George High SchoolGrades: 9-12Distance: 1.4 mi
Schools provided by the listing agent
- District: Philadelphia City
Source: Bright MLS. This data may not be complete. We recommend contacting the local school district to confirm school assignments for this home.
Get a cash offer in 3 minutes
Find out how much your home could sell for in as little as 3 minutes with a no-obligation cash offer.
Estimated market value
$325,600
Get a cash offer in 3 minutes
Find out how much your home could sell for in as little as 3 minutes with a no-obligation cash offer.
Estimated market value
$325,600
- Pennsylvania
- Philadelphia County
- Philadelphia
- 19115
- Bustleton
- 9115 Ferndale St
Nearby cities
Nearby neighborhoods
Nearby zip codes
Other Philadelphia Topics
