Nestled in the heart of San Antonio's sought-after Braun Station, 5119 Havelock St is a testament to tasteful living & thoughtful design. Situated on a sumptuously generous quarter-acre + size lot at the edge of a serene cul-de-sac, it promises seclusion with a backdrop of untouched greenbelt beauty. The landscape unveils a visual treat with manicured gardens inviting nature right up to your door rivaling that of OP Schnabel Park just a short hike away. This open-concept 3 bedroom 2 bath masterpiece radiates natural light from living room skylights, complemented by a majestic floor-to-ceiling brick and wood mantle gas fireplace. This home has been fully outfitted with modern fixtures, fresh paint, and updated with high end faux wood ceramic tile flooring. The kitchen boasts quartz countertops, Samsung & Whirlpool appliances, and a sleek subway tile backsplash. The spacious master suite is punctuated by it's own distinct en-suite gas fireplace and spa-like bath with dual vanities, his & hers closets, and a fully remodeled shower. Generously sized guest rooms are situated just down the hall as well as an additional beautifully updated guest bathroom. The home is fortified for future Texas summers with a brand new A/C system. Embrace a lifestyle where attention to detail, luxury, and nature converge.
Sold
Price Unknown
9115 HAVELOCK ST, San Antonio, TX 78254
3beds
1,611sqft
Single Family Residence
Built in 1984
0.26 Acres Lot
$318,900 Zestimate®
$--/sqft
$1,832 Estimated rent
Home value
$318,900
$303,000 - $335,000
$1,832/mo
Zestimate® history
Owner options
List your home for rent
$1,832/mo
Rent Zestimate®
Find your next renter with Zillow Rental Manager. Plus, with online applications, you can quickly screen prospective tenants – for free.
$1,832/mo
Rent Zestimate®
Refinance and save
$260/mo
Est. payment
Refinancing to a lower rate could help reduce your monthly payments and save thousands over the life of the loan.
$260/mo
Est. payment
Explore your selling options
Work with a Zillow partner agent
Leverage their expertise and Zillow's premium Showcase listings to get your home seen by more buyers.
Get startedList with your own agent
Get your home in front of millions of buyers by listing it on Zillow.
Learn how to do itSell it yourself
Take full control of how buyers see your home on Zillow by listing For Sale by Owner (FSBO).
List your homeWhat's special
Modern fixturesEn-suite gas fireplaceFresh paintQuartz countertopsMajestic floor-to-ceiling brickSleek subway tile backsplashSpacious master suite
Zillow last checked:
Listing updated:
Listed by:
Taylor Dickerson TREC #710017 (210) 899-4295,
All City Real Estate Ltd. Co
Source: LERA MLS,MLS#: 1715174
Facts & features
Interior
Bedrooms & bathrooms
- Bedrooms: 3
- Bathrooms: 2
- Full bathrooms: 2
Primary bedroom
- Features: Walk-In Closet(s), Multi-Closets, Ceiling Fan(s), Full Bath
- Area: 180
- Dimensions: 15 x 12
Bedroom 2
- Area: 121
- Dimensions: 11 x 11
Bedroom 3
- Area: 121
- Dimensions: 11 x 11
Primary bathroom
- Features: Shower Only, Double Vanity
- Area: 143
- Dimensions: 13 x 11
Dining room
- Area: 120
- Dimensions: 10 x 12
Kitchen
- Area: 132
- Dimensions: 11 x 12
Living room
- Area: 323
- Dimensions: 17 x 19
Heating
- Central, Natural Gas
Cooling
- Ceiling Fan(s), Central Air
Appliances
- Included: Self Cleaning Oven, Microwave, Range, Refrigerator, Disposal, Dishwasher, Plumbed For Ice Maker, Vented Exhaust Fan, Gas Water Heater
- Laundry: Main Level, Lower Level, Laundry Room, Washer Hookup, Dryer Connection
Features
- One Living Area, Eat-in Kitchen, Two Eating Areas, Breakfast Bar, High Ceilings, Open Floorplan, All Bedrooms Downstairs, Walk-In Closet(s), Master Downstairs, Ceiling Fan(s), Chandelier, Solid Counter Tops, Custom Cabinets, Programmable Thermostat
- Flooring: Carpet, Ceramic Tile
- Windows: Double Pane Windows, Window Coverings, Skylight(s)
- Has basement: No
- Attic: Pull Down Storage
- Number of fireplaces: 2
- Fireplace features: Two, Living Room, Gas Logs Included, Gas, Gas Starter, Stone/Rock/Brick
Interior area
- Total structure area: 1,611
- Total interior livable area: 1,611 sqft
Property
Parking
- Total spaces: 2
- Parking features: Two Car Garage, Attached, Garage Faces Rear, Oversized, Garage Door Opener, Utility Area in Garage
- Attached garage spaces: 2
Accessibility
- Accessibility features: First Floor Bath, Full Bath/Bed on 1st Flr, First Floor Bedroom
Features
- Levels: One
- Stories: 1
- Patio & porch: Covered
- Exterior features: Rain Gutters
- Pool features: None, Community
- Fencing: Privacy
Lot
- Size: 0.26 Acres
- Features: Corner Lot, Cul-De-Sac, Greenbelt, 1/4 - 1/2 Acre, Curbs, Sidewalks, Fire Hydrant w/in 500'
- Residential vegetation: Mature Trees, Mature Trees (ext feat)
Details
- Additional structures: Shed(s)
- Parcel number: 178960190560
Construction
Type & style
- Home type: SingleFamily
- Architectural style: Traditional
- Property subtype: Single Family Residence
Materials
- Brick, 3 Sides Masonry, Wood Siding, Fiber Cement
- Foundation: Slab
- Roof: Composition
Condition
- Pre-Owned
- New construction: No
- Year built: 1984
Utilities & green energy
- Electric: CPS
- Gas: CPS
- Sewer: SAWS, Sewer System
- Water: SAWS, Water System
- Utilities for property: City Garbage service
Green energy
- Water conservation: Low Flow Commode
Community & HOA
Community
- Features: Tennis Court(s), Clubhouse, Playground, Sports Court, Basketball Court
- Security: Smoke Detector(s), Carbon Monoxide Detector(s)
- Subdivision: Braun Station East
HOA
- Has HOA: Yes
- HOA fee: $260 annually
- HOA name: BRAUN STATION EAST COMMUNITY IMPROVEMENT ASSN INC.
Location
- Region: San Antonio
Financial & listing details
- Tax assessed value: $290,000
- Annual tax amount: $6,577
- Date on market: 9/11/2025
- Cumulative days on market: 14 days
- Listing terms: Conventional,FHA,VA Loan,Cash
- Road surface type: Paved, Asphalt
Price history
| Date | Event | Price |
|---|---|---|
| 9/28/2023 | Sold | -- |
Source:  LERA MLS #1715174 Report a problem LERA MLS #1715174 Report a problem | ||
| 9/13/2023 | Pending sale | $319,900$199/sqft |
Source: LERA MLS #1715174 Report a problem | ||
| 9/6/2023 | Contingent | $319,900$199/sqft |
Source: LERA MLS #1715174 Report a problem | ||
| 8/30/2023 | Listed for sale | $319,900$199/sqft |
Source: LERA MLS #1715174 Report a problem | ||
| 2/10/1999 | Sold | -- |
Source: Public Record Report a problem | ||
Public tax history
| Year | Property taxes | Tax assessment |
|---|---|---|
| 2025 | $4,576 -8.1% | $290,000 -7% |
| 2024 | $4,977 +228.7% | $311,800 +14.5% |
| 2023 | $1,514 -43.5% | $272,262 +10% |
| 2022 | $2,679 +1.4% | $247,511 +10% |
| 2021 | $2,643 | $225,010 +4.2% |
| 2020 | $2,643 +0.9% | $215,970 +3.7% |
| 2019 | $2,620 | $208,320 +7.8% |
| 2018 | $2,620 +3.5% | $193,281 +10% |
| 2017 | $2,531 0% | $175,710 +0.9% |
| 2016 | $2,532 -2.7% | $174,207 +10% |
| 2015 | $2,603 | $158,370 +7.9% |
| 2014 | $2,603 | $146,830 -1.3% |
| 2013 | -- | $148,720 +10% |
| 2012 | -- | $135,200 -0.9% |
| 2011 | -- | $136,430 -0.9% |
| 2010 | -- | $137,660 -0.3% |
| 2009 | -- | $138,030 -7.1% |
| 2008 | -- | $148,510 +2.7% |
| 2007 | -- | $144,590 +13% |
| 2006 | -- | $127,970 +5.8% |
| 2005 | -- | $120,900 |
| 2004 | -- | -- |
| 2003 | -- | -- |
| 2002 | -- | -- |
| 2001 | -- | -- |
| 2000 | -- | -- |
Find assessor info on the county website
Neighborhood: Braun Station West
Nearby homes
- $300,1003 bd3 ba1.9k sqft9111 Havelock St, San Antonio, TX 78254Off Market
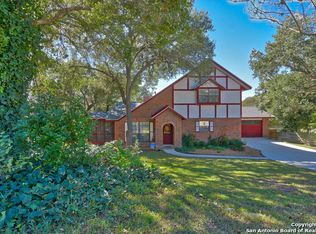
- $320,1003 bd3 ba2.2k sqft9203 Havelock St, San Antonio, TX 78254Off Market

- $420,5004 bd2 ba2.4k sqft9114 Havelock St, San Antonio, TX 78254Off Market
- $298,3003 bd2 ba1.6k sqft9110 Havelock St, San Antonio, TX 78254Off Market
- $289,6003 bd2 ba1.8k sqft9107 Havelock St, San Antonio, TX 78254Off Market
- $367,1004 bd3 ba2k sqft8930 Queen Hts, San Antonio, TX 78254Off Market
- $336,1003 bd2 ba2k sqft9106 Havelock St, San Antonio, TX 78254Off Market
- $326,1004 bd2 ba2k sqft9202 Havelock St, San Antonio, TX 78254Off Market
Nearby schools
GreatSchools rating
- 8/10Braun Station Elementary SchoolGrades: PK-5Distance: 0.4 mi
- 5/10Stevenson Middle SchoolGrades: 6-8Distance: 0.6 mi
- 5/10Marshall High SchoolGrades: 9-12Distance: 2.7 mi
Schools provided by the listing agent
- Elementary: Braun Station
- Middle: Stevenson
- High: Marshall
- District: Northside
Source: LERA MLS. This data may not be complete. We recommend contacting the local school district to confirm school assignments for this home.
Get a cash offer in 3 minutes
Find out how much your home could sell for in as little as 3 minutes with a no-obligation cash offer.
Estimated market value
$318,900
Get a cash offer in 3 minutes
Find out how much your home could sell for in as little as 3 minutes with a no-obligation cash offer.
Estimated market value
$318,900
- Texas
- Bexar County
- San Antonio
- 78254
- Braun Station West
- 9115 HAVELOCK ST
Nearby cities
Nearby neighborhoods
Nearby zip codes
Other San Antonio Topics
