Great four bed, four bath home in desirable Highlands of Edinburgh II community near the Edinburgh Golf
Course. Home has several updates including the primary ensuite with double sink and separate shower and tub as well as a recently finished basement, adding the 4th bed and bath, as well as a lighted reading nook area beneath the stairs. This home is also equipped with smart Wi-Fi garage with camera
facilitating remote access (great for Amazon deliveries), as well as a Ring doorbell and rear exterior
Ring flood light camera. Main floor has fireplace and open concept great for entertaining. Mud room
entry from garage with laundry. Home boasts one of the larger lots within the community. Roof was
recently replaced in May of 2023. Minutes away from all major retailers and restaurants with quick
access to the 610, less than 15 minutes to downtown Minneapolis. Bring your vision and make this your
new home today.
Closed
$438,000
9115 Loch Lomond Blvd, Minneapolis, MN 55443
4beds
2,936sqft
Single Family Residence
Built in 1987
0.31 Acres Lot
$490,800 Zestimate®
$149/sqft
$3,311 Estimated rent
Home value
$490,800
$456,000 - $525,000
$3,311/mo
Zestimate® history
Owner options
List your home for rent
$3,311/mo
Rent Zestimate®
Find your next renter with Zillow Rental Manager. Plus, with online applications, you can quickly screen prospective tenants – for free.
$3,311/mo
Rent Zestimate®
Refinance and save
$2,965/mo
Est. payment
Refinancing to a lower rate could help reduce your monthly payments and save thousands over the life of the loan.
$2,965/mo
Est. payment
Explore your selling options
Work with a Zillow partner agent
Leverage their expertise and Zillow's premium Showcase listings to get your home seen by more buyers.
Get startedList with your own agent
Get your home in front of millions of buyers by listing it on Zillow.
Learn how to do itSell it yourself
Take full control of how buyers see your home on Zillow by listing For Sale by Owner (FSBO).
List your homeWhat's special
Zillow last checked:
Listing updated:
Listed by:
Bridge Realty, LLC
Bought with:
Steve Smillie
Edina Realty, Inc.
Source: NorthstarMLS as distributed by MLS GRID,MLS#: 6443717
Facts & features
Interior
Bedrooms & bathrooms
- Bedrooms: 4
- Bathrooms: 4
- Full bathrooms: 2
- 3/4 bathrooms: 1
- 1/2 bathrooms: 1
Bedroom
- Level: Upper
- Area: 244.95 Square Feet
- Dimensions: 11.5x21.3
Bedroom 2
- Level: Upper
- Area: 110 Square Feet
- Dimensions: 10x11
Bedroom 3
- Level: Upper
- Area: 138 Square Feet
- Dimensions: 12x11.5
Bedroom 4
- Level: Basement
- Area: 155.25 Square Feet
- Dimensions: 13.5x11.5
Dining room
- Level: Main
- Area: 130 Square Feet
- Dimensions: 10x13
Dining room
- Level: Main
- Area: 187 Square Feet
- Dimensions: 11x17
Family room
- Level: Main
- Area: 238 Square Feet
- Dimensions: 17x14
Family room
- Level: Lower
- Area: 312 Square Feet
- Dimensions: 26x12
Foyer
- Level: Main
- Area: 66 Square Feet
- Dimensions: 6x11
Informal dining room
- Level: Main
- Area: 117 Square Feet
- Dimensions: 9x13
Kitchen
- Level: Main
- Area: 117 Square Feet
- Dimensions: 9x13
Living room
- Level: Main
- Area: 188.5 Square Feet
- Dimensions: 14.5x13
Mud room
- Level: Main
- Area: 48 Square Feet
- Dimensions: 6x8
Utility room
- Level: Basement
- Area: 66.5 Square Feet
- Dimensions: 7x9.5
Heating
- Forced Air
Cooling
- Central Air
Appliances
- Included: Dishwasher, Disposal, Exhaust Fan, Humidifier, Range, Refrigerator, Water Softener Owned
- Laundry: Electric Dryer Hookup, Laundry Room, Main Level, Washer Hookup
Features
- Basement: Egress Window(s),Finished,Full
- Number of fireplaces: 1
- Fireplace features: Family Room, Wood Burning
Interior area
- Total structure area: 2,936
- Total interior livable area: 2,936 sqft
- Finished area above ground: 1,876
- Finished area below ground: 1,060
Property
Parking
- Total spaces: 2
- Parking features: Attached, Asphalt, Garage Door Opener
- Attached garage spaces: 2
- Has uncovered spaces: Yes
- Details: Garage Dimensions (24x24), Garage Door Height (7), Garage Door Width (16)
Accessibility
- Accessibility features: None
Features
- Levels: Two
- Stories: 2
- Patio & porch: Patio
- Pool features: None
- Fencing: None
Lot
- Size: 0.31 Acres
- Dimensions: W77 x 55 x 91 x 175
- Features: Tree Coverage - Light
Details
- Foundation area: 1060
- Parcel number: 1511921220038
- Zoning description: Residential-Single Family
Construction
Type & style
- Home type: SingleFamily
- Property subtype: Single Family Residence
Materials
- Block, Concrete, Frame
- Roof: Age 8 Years or Less,Asphalt
Condition
- New construction: No
- Year built: 1987
Utilities & green energy
- Electric: Circuit Breakers
- Gas: Natural Gas
- Sewer: City Sewer/Connected
- Water: City Water/Connected
Community & HOA
Community
- Subdivision: The Highlands Of Edinburgh
HOA
- Has HOA: Yes
- Services included: Other, Shared Amenities
- HOA fee: $163 annually
- HOA name: Highlands of Edinburgh
- HOA phone: 612-424-6138
Location
- Region: Minneapolis
Financial & listing details
- Price per square foot: $149/sqft
- Annual tax amount: $2,867
- Date on market: 10/19/2023
- Cumulative days on market: 26 days
- Road surface type: Paved
Price history
| Date | Event | Price |
|---|---|---|
| 11/30/2023 | Sold | $438,000+3.1%$149/sqft |
Source:  NorthstarMLS as distributed by MLS GRID #6443717 Report a problem NorthstarMLS as distributed by MLS GRID #6443717 Report a problem | ||
| 11/14/2023 | Pending sale | $425,000$145/sqft |
Source: NorthstarMLS as distributed by MLS GRID #6443717 Report a problem | ||
| 10/19/2023 | Listed for sale | $425,000+25%$145/sqft |
Source: NorthstarMLS as distributed by MLS GRID #6443717 Report a problem | ||
| 12/17/2020 | Sold | $340,000$116/sqft |
Source: NorthstarMLS as distributed by MLS GRID #5686448 Report a problem | ||
Public tax history
Tax history is unavailable.
Neighborhood: Trinity Gardens
Nearby homes
- $438,0003 bd3 ba1.8k sqft9115 Loch Lomond Blvd N, Brooklyn Park, MN 55443Sold

- $379,0003 bd3 ba2.5k sqft9121 Loch Lomond Blvd, Minneapolis, MN 55443Sold
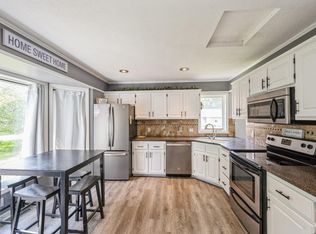
- $470,0004 bd3 ba2.7k sqft9109 Loch Lomond Blvd N, Brooklyn Park, MN 55443Sold

- $379,0003 bd3 ba2.3k sqft9121 Loch Lomond Blvd N, Brooklyn Park, MN 55443Sold
- $428,0003 bd4 ba2.1k sqft9048 Moorland Chase, Brooklyn Park, MN 55443Off Market
- $---- bd-- ba-- sqft9048 Moorland Chas, Minneapolis, MN 55443Off Market
- $415,3003 bd3 ba1.8k sqft9209 Nantwick Rdg N, Brooklyn Park, MN 55443Off Market
- $450,0004 bd3 ba2.2k sqft9103 Loch Lomond Blvd N, Brooklyn Park, MN 55443Off Market
Nearby schools
GreatSchools rating
- 5/10Woodland Elementary SchoolGrades: PK-5Distance: 0.6 mi
- 4/10Brooklyn Junior High SchoolGrades: 6-8Distance: 2.2 mi
- 2/10Park Center IB World SchoolGrades: 9-12Distance: 2.2 mi
Get a cash offer in 3 minutes
Find out how much your home could sell for in as little as 3 minutes with a no-obligation cash offer.
Estimated market value
$490,800
Get a cash offer in 3 minutes
Find out how much your home could sell for in as little as 3 minutes with a no-obligation cash offer.
Estimated market value
$490,800
- Minnesota
- Hennepin County
- Brooklyn Park
- 55443
- Trinity Gardens
- 9115 Loch Lomond Blvd
Nearby cities
Nearby neighborhoods
Nearby zip codes
Other Brooklyn Park Topics
