UNDER CONTRACT. No open house 5/3! Welcome to this beautifully appointed home at the end of a quiet cul-de-sac in McLean, VA, offering nearly 6,000 total square feet of living space and a tranquil setting backing to mature trees, trails, and Fairfax County parkland. This spacious home features 5 bedrooms, including a main-level primary suite, and an optional office/bedroom, along with a fully finished attic/loft space offering flexible living options. The formal living and dining rooms provide elegant spaces for entertaining, while the open-concept kitchen and family room offer everyday comfort and functionality. Enjoy outdoor living from the inviting screened-in porch and expansive Trex deck, both overlooking serene wooded views. Additional highlights include a 2-car side-load garage, replaced roof and major systems throughout (2021-2024), built-ins and upgrades throughout, hardwood floors, tons of natural light, 3 fireplaces, extensive hardscape and back up generator. Located within the Langley High School pyramid, this home offers quick access to Tysons Corner, major commuting routes (495, GW Parkway, Silver Line Metro), and all the conveniences of McLean—while still enjoying the privacy and beauty of a natural setting. A rare opportunity to own a private retreat in one of Northern Virginia’s most sought-after locations.
Sold for $1,962,000
$1,962,000
9115 Mill Pond Valley Dr, Mc Lean, VA 22102
5beds
5,103sqft
Single Family Residence
Built in 1969
2.14 Acres Lot
$2,003,500 Zestimate®
$384/sqft
$7,354 Estimated rent
Home value
$2,003,500
$1.86M - $2.14M
$7,354/mo
Zestimate® history
Owner options
List your home for rent
$7,354/mo
Rent Zestimate®
Find your next renter with Zillow Rental Manager. Plus, with online applications, you can quickly screen prospective tenants – for free.
$7,354/mo
Rent Zestimate®
Refinance and save
$12,055/mo
Est. payment
Refinancing to a lower rate could help reduce your monthly payments and save thousands over the life of the loan.
$12,055/mo
Est. payment
Explore your selling options
Work with a Zillow partner agent
Leverage their expertise and Zillow's premium Showcase listings to get your home seen by more buyers.
Get startedList with your own agent
Get your home in front of millions of buyers by listing it on Zillow.
Learn how to do itSell it yourself
Take full control of how buyers see your home on Zillow by listing For Sale by Owner (FSBO).
List your homeWhat's special
Serene wooded viewsMain-level primary suiteExtensive hardscapeTons of natural lightQuiet cul-de-sacInviting screened-in porchHardwood floors
Zillow last checked:
Listing updated:
Listed by:
Laurie Mensing 703-873-5193,
Long & Foster Real Estate, Inc.
Bought with:
Kathryn Crouch
Corcoran McEnearney
Source: Bright MLS,MLS#: VAFX2236046
Facts & features
Interior
Bedrooms & bathrooms
- Bedrooms: 5
- Bathrooms: 4
- Full bathrooms: 3
- 1/2 bathrooms: 1
- Main level bathrooms: 3
- Main level bedrooms: 2
Rooms
- Room types: Living Room, Dining Room, Primary Bedroom, Bedroom 2, Bedroom 4, Bedroom 5, Kitchen, Family Room, Foyer, Laundry, Loft, Office, Recreation Room, Storage Room, Bathroom 3, Primary Bathroom, Full Bath, Half Bath
Primary bedroom
- Level: Main
Bedroom 2
- Level: Main
Bedroom 4
- Level: Lower
Bedroom 5
- Level: Lower
Primary bathroom
- Level: Main
Bathroom 3
- Level: Lower
Dining room
- Level: Main
Family room
- Level: Main
Foyer
- Level: Main
Other
- Level: Main
Other
- Level: Lower
Half bath
- Level: Main
Kitchen
- Level: Main
Laundry
- Level: Lower
Living room
- Level: Main
Loft
- Level: Upper
Office
- Level: Main
Recreation room
- Level: Lower
Screened porch
- Level: Main
Storage room
- Level: Upper
Heating
- Heat Pump, Electric, Oil, Propane
Cooling
- Central Air, Electric
Appliances
- Included: Microwave, Built-In Range, Dishwasher, Disposal, Exhaust Fan, Humidifier, Refrigerator, Washer, Water Heater, Dryer, Water Treat System, Electric Water Heater
- Laundry: Lower Level, Laundry Room
Features
- Entry Level Bedroom, Family Room Off Kitchen, Formal/Separate Dining Room, Eat-in Kitchen, Kitchen - Table Space, Walk-In Closet(s), Other, Bathroom - Walk-In Shower, Breakfast Area, Built-in Features, Crown Molding, Floor Plan - Traditional, Primary Bath(s), Recessed Lighting
- Flooring: Hardwood, Wood
- Windows: Skylight(s)
- Basement: Improved,Interior Entry,Exterior Entry,Full,Finished,Walk-Out Access
- Number of fireplaces: 3
- Fireplace features: Wood Burning
Interior area
- Total structure area: 5,673
- Total interior livable area: 5,103 sqft
- Finished area above ground: 3,197
- Finished area below ground: 1,906
Property
Parking
- Total spaces: 8
- Parking features: Storage, Garage Faces Side, Asphalt, Attached, Driveway, Other
- Attached garage spaces: 2
- Uncovered spaces: 6
Accessibility
- Accessibility features: Accessible Entrance, Other
Features
- Levels: Three
- Stories: 3
- Patio & porch: Deck, Screened Porch
- Exterior features: Extensive Hardscape, Lighting, Storage, Other, Balcony
- Pool features: None
- Has view: Yes
- View description: Water
- Has water view: Yes
- Water view: Water
- Frontage length: Road Frontage: 30
Lot
- Size: 2.14 Acres
- Features: Cul-De-Sac, Wooded, Adjoins - Open Space
Details
- Additional structures: Above Grade, Below Grade
- Parcel number: 0134 02 0004A
- Zoning: RE
- Special conditions: Standard
Construction
Type & style
- Home type: SingleFamily
- Architectural style: Art Deco,Beaux Arts,Contemporary,Cottage,Craftsman,Farmhouse/National Folk,Mid-Century Modern,Raised Ranch/Rambler,Ranch/Rambler,Traditional,Transitional,Other
- Property subtype: Single Family Residence
Materials
- Wood Siding, Shingle Siding, HardiPlank Type
- Foundation: Slab
- Roof: Architectural Shingle
Condition
- Excellent
- New construction: No
- Year built: 1969
- Major remodel year: 2012
Utilities & green energy
- Sewer: Public Sewer
- Water: Well
Community & HOA
Community
- Security: Security System
- Subdivision: None Available
HOA
- Has HOA: No
Location
- Region: Mc Lean
Financial & listing details
- Price per square foot: $384/sqft
- Tax assessed value: $1,478,870
- Annual tax amount: $17,132
- Date on market: 4/25/2025
- Listing agreement: Exclusive Right To Sell
- Listing terms: Other,Cash,Conventional,Negotiable
- Inclusions: Patio Furniture
- Ownership: Fee Simple
Price history
| Date | Event | Price |
|---|---|---|
| 5/19/2025 | Sold | $1,962,000+0.6%$384/sqft |
Source:  Bright MLS #VAFX2236046 Report a problem Bright MLS #VAFX2236046 Report a problem | ||
| 5/12/2025 | Pending sale | $1,950,000$382/sqft |
Source: Bright MLS #VAFX2236046 Report a problem | ||
| 5/3/2025 | Contingent | $1,950,000$382/sqft |
Source: Bright MLS #VAFX2236046 Report a problem | ||
| 4/25/2025 | Listed for sale | $1,950,000+50%$382/sqft |
Source: Bright MLS #VAFX2236046 Report a problem | ||
| 7/13/2010 | Sold | $1,300,000-3.7%$255/sqft |
Source: Public Record Report a problem | ||
| 5/11/2010 | Price change | $1,350,000-5.3%$265/sqft |
Source: Terra Group Mclean LLC, dba Keller Williams Realty #FX7299803 Report a problem | ||
| 4/7/2010 | Listed for sale | $1,425,000$279/sqft |
Source: Terra Group Mclean LLC, dba Keller Williams Realty #FX7299803 Report a problem | ||
Public tax history
| Year | Property taxes | Tax assessment |
|---|---|---|
| 2025 | $17,306 +1% | $1,497,100 +1.2% |
| 2024 | $17,133 +11.9% | $1,478,870 +9% |
| 2023 | $15,317 -1.3% | $1,357,330 |
| 2022 | $15,521 | $1,357,330 +8.8% |
| 2021 | -- | $1,247,460 +5.9% |
| 2020 | $13,947 -3.1% | $1,178,460 -3.1% |
| 2019 | $14,391 +3% | $1,215,960 +3% |
| 2018 | $13,968 -0.4% | $1,180,250 -2.3% |
| 2017 | $14,027 -1.5% | $1,208,190 -1.7% |
| 2016 | $14,240 +6.5% | $1,229,200 +2.6% |
| 2015 | $13,375 +0.2% | $1,198,470 |
| 2014 | $13,345 | $1,198,470 +7.9% |
| 2013 | -- | $1,110,430 -12.2% |
| 2012 | -- | $1,265,350 -1.1% |
| 2011 | -- | $1,279,280 +11.7% |
| 2010 | -- | $1,145,600 +0.5% |
| 2009 | -- | $1,140,380 -22.2% |
| 2008 | -- | $1,465,350 +27.1% |
| 2007 | -- | $1,152,930 +63.3% |
| 2003 | -- | $705,830 +15% |
| 2002 | -- | $613,765 +12% |
| 2001 | -- | $548,005 |
Find assessor info on the county website
Neighborhood: 22102
Nearby homes
- $2,055,0002.703 Acres9109 Mill Pond Valley Dr, Mc Lean, VA 22102Sold
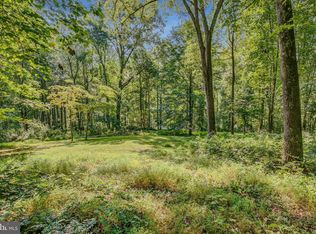
- $2,637,5006 bd6 ba9.7k sqft9119 Mill Pond Valley Dr, Mc Lean, VA 22102Off Market
- $2,055,0006 bd5 ba6k sqft9121 Mill Pond Valley Dr, Mc Lean, VA 22102Off Market
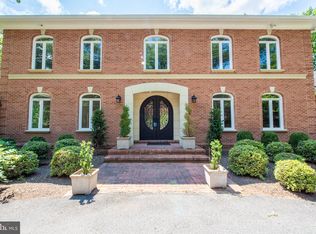
- $2,038,9005 bd5 ba4k sqft9116 Mill Pond Valley Dr, Mc Lean, VA 22102Off Market
- $1,849,8006 bd5 ba2.9k sqft9112 Mill Pond Valley Dr, Mc Lean, VA 22102Off Market
- $3,800,3002 bd7 ba9.5k sqft9100 Mill Pond Valley Dr, Mc Lean, VA 22102Off Market
- $2,440,7005 bd6 ba7k sqft9105 Mill Pond Valley Dr, Mc Lean, VA 22102Off Market
- $1,617,0006 bd5 ba4.3k sqft9101 Mill Pond Valley Dr, Mc Lean, VA 22102Off Market
Nearby schools
GreatSchools rating
- 10/10Colvin Run Elementary SchoolGrades: PK-6Distance: 2 mi
- 10/10Cooper Middle SchoolGrades: 7-8Distance: 4 mi
- 10/10Langley High SchoolGrades: 9-12Distance: 5.3 mi
Schools provided by the listing agent
- Elementary: Colvin Run
- Middle: Cooper
- High: Langley
- District: Fairfax County Public Schools
Source: Bright MLS. This data may not be complete. We recommend contacting the local school district to confirm school assignments for this home.
Get a cash offer in 3 minutes
Find out how much your home could sell for in as little as 3 minutes with a no-obligation cash offer.
Estimated market value
$2,003,500
Get a cash offer in 3 minutes
Find out how much your home could sell for in as little as 3 minutes with a no-obligation cash offer.
Estimated market value
$2,003,500
- Virginia
- Fairfax County
- McLean
- 22102
- 9115 Mill Pond Valley Dr
Nearby cities
Nearby zip codes
Other McLean Topics
