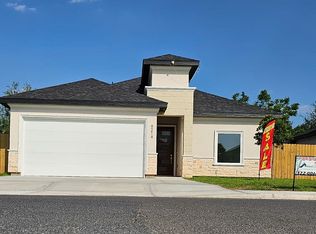
This beautiful and budget-friendly home boasts an efficient and inviting floor plan. The custom-designed kitchen is a standout, featuring a large island, quartz countertops, under-cabinet lighting, and thoughtfully designed drawers for maximum efficiency. The living room is equally impressive with custom ceiling features, indirect lighting, and a TV wall with built-in niches and lighting. The home includes three bedrooms. Two of these bedrooms share a full bathroom complete with a tub, while the master suite offers a split design for added privacy. The master bathroom is a luxurious retreat with a private commode, custom cabinetry with dual sinks, a spacious shower with a bench, and a large master closet For outdoor enjoyment, the property is fully fenced for privacy and includes a large backyard with a back terrace. 4.99 % date with no hassle refinancing for up to 5 years with our preferred lender to qualified buyers PLEASE VISIT OUR VRTUAL INTERACTIVE TOUR ON VIDEO
Sold
Price Unknown
9115 N 25th St N, McAllen, TX 78504
3beds
1,680sqft
Single Family Residence, Residential
Built in 2024
6,647 Square Feet Lot
$310,300 Zestimate®
$--/sqft
$1,866 Estimated rent
Home value
$310,300
$285,000 - $335,000
$1,866/mo
Zestimate® history
Owner options
List your home for rent
$1,866/mo
Rent Zestimate®
Find your next renter with Zillow Rental Manager. Plus, with online applications, you can quickly screen prospective tenants – for free.
$1,866/mo
Rent Zestimate®
Refinance and save
$240/mo
Est. payment
Refinancing to a lower rate could help reduce your monthly payments and save thousands over the life of the loan.
$240/mo
Est. payment
Explore your selling options
Work with a Zillow partner agent
Leverage their expertise and Zillow's premium Showcase listings to get your home seen by more buyers.
Get startedList with your own agent
Get your home in front of millions of buyers by listing it on Zillow.
Learn how to do itSell it yourself
Take full control of how buyers see your home on Zillow by listing For Sale by Owner (FSBO).
List your homeWhat's special
Indirect lightingBack terracePrivate commodeLarge backyardCustom ceiling featuresQuartz countertopsLarge master closet
Zillow last checked:
Listing updated:
Listed by:
Four Stones Realty
Source: Greater McAllen AOR,MLS#: 448844
Facts & features
Interior
Bedrooms & bathrooms
- Bedrooms: 3
- Bathrooms: 2
- Full bathrooms: 2
Dining room
- Description: Living Area(s): 1
Living room
- Description: Living Area(s): 1
Heating
- Floor Furnace
Cooling
- Central Air, Electric
Appliances
- Included: Electric Water Heater, Water Heater (In Garage), Dishwasher, Microwave, Stove/Range-Electric Smooth
- Laundry: Laundry Room, Washer/Dryer Connection
Features
- Countertops (Quartz), Built-in Features, Ceiling Fan(s), High Ceilings, Split Bedrooms, Walk-In Closet(s)
- Flooring: Porcelain Tile
- Windows: Double Pane Windows, No Window Coverings
Interior area
- Total structure area: 1,680
- Total interior livable area: 1,680 sqft
Property
Parking
- Total spaces: 2
- Parking features: Attached, Garage Faces Front
- Attached garage spaces: 2
Features
- Patio & porch: Covered Patio
- Exterior features: Sprinkler System
- Fencing: Privacy,Wood
Lot
- Size: 6,647 Square Feet
- Features: Curb & Gutters, Professional Landscaping, Sidewalks, Sprinkler System
Details
- Parcel number: O841800000003200
- Other equipment: 2-10 Year Warranty
Construction
Type & style
- Home type: SingleFamily
- Property subtype: Single Family Residence, Residential
Materials
- Stone, Stucco
- Foundation: Slab
- Roof: Composition
Condition
- New Construction
- New construction: Yes
- Year built: 2024
Details
- Warranty included: Yes
Utilities & green energy
- Sewer: Public Sewer
- Water: Public
- Utilities for property: Cable Available
Green energy
- Energy efficient items: Attic Fans, Thermostat
Community & HOA
Community
- Features: Curbs, Sidewalks, Street Lights
- Security: Security System, Smoke Detector(s)
- Subdivision: Oxford Homes Subdivision
HOA
- Has HOA: Yes
- HOA fee: $240 annually
- HOA name: Oxford Homes HOA
Location
- Region: Mcallen
Financial & listing details
- Annual tax amount: $1,298
- Date on market: 9/7/2024
- Road surface type: Paved
Price history
| Date | Event | Price |
|---|---|---|
| 11/27/2024 | Sold | -- |
Source: Greater McAllen AOR #448844 Report a problem | ||
| 11/15/2024 | Pending sale | $314,900$187/sqft |
Source: Greater McAllen AOR #448844 Report a problem | ||
| 9/7/2024 | Listed for sale | $314,900$187/sqft |
Source: Greater McAllen AOR #448844 Report a problem | ||
Public tax history
Tax history is unavailable.
Neighborhood: 78504
Nearby homes
- $--3 bd3 ba2.1k sqft9214 N 25th St, McAllen, TX 78504Sold
- $--3 bd3 ba1.6k sqft9218 N 25th St, McAllen, TX 78504Sold

- $334,400-- bd2 ba1.7k sqft9214 N 25th St, McAllen, TX 78504Off Market
- $314,000-- bd2 ba1.8k sqft9223 N 25th St, McAllen, TX 78504Off Market
- $329,9003 bd3 ba1.8k sqft9210 N 25th Ln, McAllen, TX 78504For Sale
- $294,100-- bd2 ba1.7k sqft9222 N 25th St, McAllen, TX 78504Off Market
- $--6,647.256 Square Feet9222 N 25th Ln, McAllen, TX 78504Sold
- $--7,274.52 Square Feet9207 N 25th St, McAllen, TX 78504Sold
- $--4 bd3 ba2k sqft9202 N 25th Ln, McAllen, TX 78504Sold
Nearby schools
GreatSchools rating
- 9/10Dr Pablo Perez Elementary SchoolGrades: PK-5Distance: 1.2 mi
- 10/10Morris Middle SchoolGrades: 6-8Distance: 1.3 mi
- 6/10Mcallen High SchoolGrades: 9-12Distance: 4.3 mi
Schools provided by the listing agent
- Elementary: Cavazos
- Middle: South Middle School
- High: Vela H.S.
- District: McAllen ISD
Source: Greater McAllen AOR. This data may not be complete. We recommend contacting the local school district to confirm school assignments for this home.
- Texas
- Hidalgo County
- McAllen
- 78504
- 9115 N 25th St N
Nearby cities
Nearby neighborhoods
Nearby zip codes
Other McAllen Topics
