Your search is over! Everything that you want is right here in this very well-maintained, 1 1/2 story home! You will love Woodneath Farms with the spectacular amenities in the neighborhood including tennis courts, scheduled events, walkability to the pool, Mid-Continent Public Library and Shoal Creek Elementary school. Move-in ready is not an exaggeration! Stunning and comfortable this 5 bedroom, 4 1/2 bathroom home also includes a separate media room (2022), recreation room, 5th bedroom, 4th bathroom and plenty of storage in the walkout lower level. Hearth room, island kitchen with see-through fireplace was renovated in 2020. Upgrades include painted cabinetry, quartz countertops, subway tile backsplash, fireplace tile and new microwave (new gas range was added in 2022). Be sure to check out the large walk-in pantry! 7ft in length! Pleasing, stained hardwood path from front door to kitchen, formal dining/music room, hallway to garage, half bath, kitchen and table area were refinished in 2022. New carpet throughout was added in 2022. NEW roof and gutters in 2024. NEW Lennox furnace in 2023 (New Trane A/C and evaporator coil in 2017). Repainted garage, floor boards and enameled floor in 2023. AND, check out the room sizes! You will be very glad you put this home on your "MUST SEE" list!
Sold
Price Unknown
9115 N Stark Ct, Kansas City, MO 64157
5beds
3,631sqft
Single Family Residence
Built in 2003
0.31 Acres Lot
$640,700 Zestimate®
$--/sqft
$3,817 Estimated rent
Home value
$640,700
$609,000 - $673,000
$3,817/mo
Zestimate® history
Owner options
List your home for rent
$3,817/mo
Rent Zestimate®
Find your next renter with Zillow Rental Manager. Plus, with online applications, you can quickly screen prospective tenants – for free.
$3,817/mo
Rent Zestimate®
Refinance and save
$595/mo
Est. payment
Refinancing to a lower rate could help reduce your monthly payments and save thousands over the life of the loan.
$595/mo
Est. payment
Explore your selling options
Work with a Zillow partner agent
Leverage their expertise and Zillow's premium Showcase listings to get your home seen by more buyers.
Get startedList with your own agent
Get your home in front of millions of buyers by listing it on Zillow.
Learn how to do itSell it yourself
Take full control of how buyers see your home on Zillow by listing For Sale by Owner (FSBO).
List your homeWhat's special
Zillow last checked:
Listing updated:
Listed by:
Leslie Rainey 816-728-7010,
RE/MAX Innovations
Bought with:
Melissa Josenberger, SP00232638
ReeceNichols - Country Club Plaza
Source: Heartland MLS as distributed by MLS GRID,MLS#: 2615213
Facts & features
Interior
Bedrooms & bathrooms
- Bedrooms: 5
- Bathrooms: 5
- Full bathrooms: 4
- 1/2 bathrooms: 1
Primary bedroom
- Features: Carpet, Ceiling Fan(s)
- Level: Main
- Area: 240 Square Feet
- Dimensions: 16 x 15
Bedroom 2
- Features: Carpet, Shower Only
- Level: Second
- Area: 154 Square Feet
- Dimensions: 14 x 11
Bedroom 3
- Features: Carpet, Ceiling Fan(s), Shower Over Tub
- Level: Second
- Area: 169 Square Feet
- Dimensions: 13 x 13
Bedroom 4
- Features: Carpet, Ceiling Fan(s), Walk-In Closet(s)
- Level: Second
- Area: 351 Square Feet
- Dimensions: 27 x 13
Bedroom 5
- Features: Carpet
- Level: Lower
- Area: 252 Square Feet
- Dimensions: 18 x 14
Primary bathroom
- Features: Quartz Counter, Shower Only, Walk-In Closet(s)
- Level: Main
- Area: 225 Square Feet
- Dimensions: 15 x 15
Bathroom 2
- Level: Second
Bathroom 3
- Level: Second
Breakfast room
- Level: Main
- Area: 110 Square Feet
- Dimensions: 11 x 10
Dining room
- Level: Main
- Area: 132 Square Feet
- Dimensions: 12 x 11
Great room
- Features: Carpet
- Level: Main
- Area: 272 Square Feet
- Dimensions: 17 x 16
Half bath
- Level: Main
Hearth room
- Features: Fireplace
- Level: First
- Area: 150 Square Feet
- Dimensions: 15 x 10
Kitchen
- Features: Kitchen Island, Pantry
- Level: Main
- Area: 195 Square Feet
- Dimensions: 15 x 13
Laundry
- Features: Linoleum
- Level: First
- Area: 60 Square Feet
- Dimensions: 6 x 10
Recreation room
- Features: Carpet, Ceiling Fan(s)
- Level: Basement
- Area: 510 Square Feet
- Dimensions: 30 x 17
Heating
- Forced Air, Heat Pump
Cooling
- Electric, Heat Pump
Appliances
- Included: Dishwasher, Disposal, Humidifier, Microwave, Refrigerator, Free-Standing Electric Oven, Gas Range, Stainless Steel Appliance(s)
- Laundry: Main Level, Off The Kitchen
Features
- Ceiling Fan(s), Kitchen Island, Painted Cabinets, Pantry, Smart Thermostat, Vaulted Ceiling(s), Walk-In Closet(s)
- Flooring: Carpet, Tile, Wood
- Doors: Storm Door(s)
- Windows: Thermal Windows
- Basement: Basement BR,Concrete,Finished,Walk-Out Access
- Number of fireplaces: 1
- Fireplace features: Gas, Great Room, Hearth Room, See Through
Interior area
- Total structure area: 3,631
- Total interior livable area: 3,631 sqft
- Finished area above ground: 2,631
- Finished area below ground: 1,000
Property
Parking
- Total spaces: 3
- Parking features: Attached, Garage Door Opener, Garage Faces Front
- Attached garage spaces: 3
Features
- Patio & porch: Deck, Patio
- Spa features: Bath
Lot
- Size: 0.31 Acres
- Features: City Limits, Cul-De-Sac
Details
- Parcel number: 1421200025.00
- Other equipment: Back Flow Device
Construction
Type & style
- Home type: SingleFamily
- Architectural style: Traditional
- Property subtype: Single Family Residence
Materials
- Brick/Mortar, Wood Siding
- Roof: Composition
Condition
- Year built: 2003
Utilities & green energy
- Sewer: Public Sewer
- Water: Public
Community & HOA
Community
- Security: Fire Alarm, Security System, Smoke Detector(s)
- Subdivision: Woodneath Farms
HOA
- Has HOA: Yes
- Amenities included: Play Area, Pool, Tennis Court(s), Trail(s)
- Services included: Management
- HOA fee: $595 annually
- HOA name: First Service Residential - manager
Location
- Region: Kansas City
Financial & listing details
- Tax assessed value: $94,890
- Annual tax amount: $7,519
- Date on market: 4/30/2026
- Exclusions: Invisible Fence
- Ownership: Estate/Trust
- Road surface type: Paved
Price history
| Date | Event | Price |
|---|---|---|
| 6/16/2026 | Sold | -- |
Source:  Heartland MLS as distributed by MLS GRID #2615213 Report a problem Heartland MLS as distributed by MLS GRID #2615213 Report a problem | ||
| 5/17/2026 | Contingent | $645,000$178/sqft |
Source: Heartland MLS as distributed by MLS GRID #2615213 Report a problem | ||
| 4/30/2026 | Listed for sale | $645,000+92.5%$178/sqft |
Source: Heartland MLS as distributed by MLS GRID #2615213 Report a problem | ||
| 8/4/2011 | Listing removed | $335,000$92/sqft |
Source: Smith & Associates #1700403 Report a problem | ||
| 7/27/2011 | Price change | $335,000-2.8%$92/sqft |
Source: Smith & Associates #1700403 Report a problem | ||
| 4/22/2011 | Price change | $344,800-4%$95/sqft |
Source: Smith & Associates #1700403 Report a problem | ||
| 2/24/2011 | Price change | $359,000-1.1%$99/sqft |
Source: CENTURY 21 Smith & Associates #1700403 Report a problem | ||
| 11/14/2010 | Price change | $362,900-3.2%$100/sqft |
Source: CENTURY 21 Smith & Associates #1700403 Report a problem | ||
| 10/31/2010 | Listed for sale | $374,900$103/sqft |
Source: CENTURY 21 Smith & Associates #1700403 Report a problem | ||
Public tax history
| Year | Property taxes | Tax assessment |
|---|---|---|
| 2025 | $7,518 +2.4% | $94,890 +8.2% |
| 2024 | $7,340 -0.9% | $87,720 |
| 2023 | $7,405 +14.6% | $87,720 +18.4% |
| 2022 | $6,462 -0.4% | $74,080 |
| 2021 | $6,490 +6.1% | $74,080 +11.9% |
| 2020 | $6,115 | $66,230 0% |
| 2019 | $6,115 +1.8% | $66,234 +3.3% |
| 2018 | $6,009 +5.2% | $64,130 |
| 2017 | $5,710 | $64,130 +1.8% |
| 2016 | $5,710 | $63,020 |
| 2015 | $5,710 +0.1% | $63,020 +4.8% |
| 2014 | $5,704 | $60,120 |
| 2013 | -- | $60,120 -3.2% |
| 2012 | -- | $62,090 |
| 2011 | -- | $62,090 +7.8% |
| 2010 | -- | $57,610 |
| 2009 | -- | $57,610 -7.1% |
| 2007 | -- | $62,010 +3% |
| 2006 | -- | $60,210 |
Find assessor info on the county website
Neighborhood: Shoal Creek
Nearby homes
- $533,8004 bd5 ba3.2k sqft9119 N Stark Ct, Kansas City, MO 64157Off Market

- $685,3005 bd5 ba4k sqft9101 N Stark Ct, Kansas City, MO 64157Off Market
- $551,2005 bd4 ba3.8k sqft9112 N Kentucky Ave, Kansas City, MO 64157Off Market
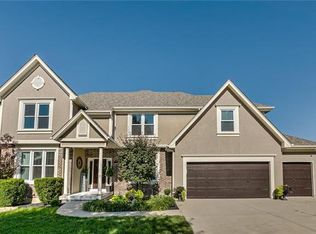
- $571,7004 bd4 ba3.5k sqft8807 NE 91st Ter, Kansas City, MO 64157Off Market
- $--4 bd5 ba3.7k sqft9108 N Kentucky Ave, Kansas City, MO 64157Sold
- $642,6005 bd5 ba4.6k sqft9112 N Stark Ct, Kansas City, MO 64157Off Market
- $484,9004 bd4 ba2.6k sqft8804 NE 91st St, Kansas City, MO 64157Off Market
- $511,2004 bd3 ba2.8k sqft9104 N Stark Ct, Kansas City, MO 64157Off Market
Nearby schools
GreatSchools rating
- 9/10Shoal Creek Elementary SchoolGrades: K-5Distance: 0.4 mi
- 7/10Discovery Middle SchoolGrades: 6-8Distance: 2.3 mi
- 9/10Liberty High SchoolGrades: 9-12Distance: 1.9 mi
Schools provided by the listing agent
- Elementary: Shoal Creek
- Middle: Discovery
- High: Liberty
Source: Heartland MLS as distributed by MLS GRID. This data may not be complete. We recommend contacting the local school district to confirm school assignments for this home.
Get a cash offer in 3 minutes
Find out how much your home could sell for in as little as 3 minutes with a no-obligation cash offer.
Estimated market value
$640,700
Get a cash offer in 3 minutes
Find out how much your home could sell for in as little as 3 minutes with a no-obligation cash offer.
Estimated market value
$640,700
- Missouri
- Clay County
- Kansas City
- 64157
- Shoal Creek
- 9115 N Stark Ct
Nearby cities
Nearby neighborhoods
Nearby zip codes
Other Kansas City Topics
