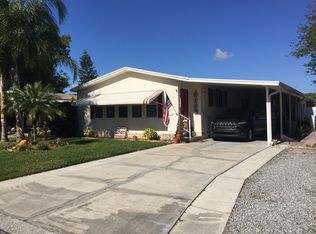
BACK ON THE MARKET! No fault of the seller! Perfect inspection report! WELCOME TO SHELDON WEST MH COMMUNITY! This is a beautifully maintained 55+ community is in Tampa Florida. The homes are fee simple in this community so you own the land your home is on. No lot fees!. The community is not in a flood zone and the home did not have any damage from the recent hurricanes. LOW HOA fees. Wonderful neighbors and close to medical facilities and shopping . This is an extra!!! Brand New insulation and New Vapor Barrier ,New ac ducts, New heater new dryer duct, plumbing updated, new fauset,drains installed in master bath. This spacious 2 bedroom 2 bath home also has brand new luxury carpeting in the bedrooms, beautifully landscaped corner lot with a 20 x 10 enclosed Florida room, over 1500 sq ft of living area. Spacious living room and dinning room with built in storage and a wood burning fireplace with a large mantel. The tall ceilings give an open and airy feeling. The kitchen has a island combination breakfast bar and new stainless appliances . There is a wet bar for entertaining and a laundry room is inside the home. Large Master bedroom is in the back of the house with walk in closet and large bathroom with a tub and shower. The second bedroom has is a full bath that you can be entered through the bedroom or the hall. There is a large dinning area for formal dinning and a breakfast area both are off the kitchen. Tons of cabinets, storage and built in's through out the home. The Florida room is sunny and bright and has windows and a door leading to a beautiful outside garden and patio with a pergola. This outside patio is perfect for sitting and enjoying the Florida weather. On the north side of the home is a huge storage or work room with a Large SAFE that is permanently attached, 2nd refrigerator/freezer and a Culligian Water System - They all stay! The carport and drive are cement and can park 2 cars under cover and 3 more in this large drive way. There is a great Community Club House with a large pool . Lots of activities to stay busy here! This gem has been dearly loved and cared for and is move in ready! Make this little piece of heaven your home. Call for a showing today.
Sold for $215,000
$215,000
9115 Otter Pass, Tampa, FL 33626
2beds
1,514sqft
Mobile Home
Built in 1985
5,376 Square Feet Lot
$211,200 Zestimate®
$142/sqft
$2,453 Estimated rent
Home value
$211,200
Estimated sales range
Not available
$2,453/mo
Zestimate® history
Owner options
List your home for rent
$2,453/mo
Rent Zestimate®
Find your next renter with Zillow Rental Manager. Plus, with online applications, you can quickly screen prospective tenants – for free.
$2,453/mo
Rent Zestimate®
Refinance and save
$1,649/mo
Est. payment
Refinancing to a lower rate could help reduce your monthly payments and save thousands over the life of the loan.
$1,649/mo
Est. payment
Explore your selling options
Work with a Zillow partner agent
Leverage their expertise and Zillow's premium Showcase listings to get your home seen by more buyers.
Get startedList with your own agent
Get your home in front of millions of buyers by listing it on Zillow.
Learn how to do itSell it yourself
Take full control of how buyers see your home on Zillow by listing For Sale by Owner (FSBO).
List your homeWhat's special
Island combination breakfast barTall ceilingsCulligian water systemWood burning fireplaceWet barCorner lotEnclosed florida room
Zillow last checked:
Listing updated:
Listed by:
Debra Fuxan, PA 813-505-9349,
DENNIS REALTY & INV. CORP. 813-949-7444
Bought with:
Amy Knightley, 627865
KELLER WILLIAMS REALTY- PALM H
Source: Stellar MLS,MLS#: TB8402076 Originating MLS: Suncoast Tampa
Originating MLS: Suncoast Tampa
Facts & features
Interior
Bedrooms & bathrooms
- Bedrooms: 2
- Bathrooms: 2
- Full bathrooms: 2
Primary bedroom
- Features: Ceiling Fan(s), Walk-In Closet(s)
- Level: First
Bedroom 2
- Features: Ceiling Fan(s), Built-in Closet
- Level: First
Balcony porch lanai
- Features: Ceiling Fan(s)
- Level: First
Kitchen
- Features: Kitchen Island, Storage Closet
- Level: First
Living room
- Features: Coat Closet
- Level: First
Heating
- Central
Cooling
- Central Air
Appliances
- Included: Dishwasher, Disposal, Electric Water Heater, Microwave, Range, Refrigerator
- Laundry: Inside, Laundry Room
Features
- Built-in Features, Cathedral Ceiling(s), Eating Space In Kitchen, High Ceilings, Kitchen/Family Room Combo, L Dining, Primary Bedroom Main Floor, Walk-In Closet(s), Wet Bar
- Flooring: Carpet, Ceramic Tile
- Doors: Sliding Doors
- Has fireplace: Yes
- Fireplace features: Living Room
Interior area
- Total structure area: 1,514
- Total interior livable area: 1,514 sqft
Property
Parking
- Total spaces: 2
- Parking features: Carport
- Carport spaces: 2
Features
- Levels: One
- Stories: 1
- Patio & porch: Patio, Porch, Rear Porch
- Exterior features: Lighting, Private Mailbox, Sidewalk, Storage
Lot
- Size: 5,376 Square Feet
- Residential vegetation: Mature Landscaping
Details
- Parcel number: U10281704T00000000091.0
- Zoning: PD
- Special conditions: None
Construction
Type & style
- Home type: MobileManufactured
- Architectural style: Contemporary
- Property subtype: Mobile Home
Materials
- Cement Siding
- Foundation: Crawlspace
- Roof: Shingle
Condition
- New construction: No
- Year built: 1985
Utilities & green energy
- Sewer: Public Sewer
- Water: None
- Utilities for property: BB/HS Internet Available, Cable Available, Electricity Available, Fire Hydrant
Community & HOA
Community
- Features: Park, Pool, Tennis Court(s)
- Pet fee: $0 monthly
- Senior community: Yes
- Subdivision: SHELDON WEST MH COMMUNITY
HOA
- Has HOA: Yes
- Amenities included: Clubhouse
- Services included: Community Pool
- HOA fee: $68 monthly
- HOA name: Vanguard Home Owner Association
Location
- Region: Tampa
Financial & listing details
- Price per square foot: $142/sqft
- Tax assessed value: $79,094
- Annual tax amount: $897
- Date on market: 7/1/2025
- Cumulative days on market: 57 days
- Listing terms: Cash,Conventional
- Ownership: Fee Simple
- Total actual rent: 0
- Electric utility on property: Yes
- Road surface type: Asphalt
- Body type: Double Wide
Price history
| Date | Event | Price |
|---|---|---|
| 11/21/2025 | Sold | $215,000-2.2%$142/sqft |
Source:  Stellar MLS #TB8402076 Report a problem Stellar MLS #TB8402076 Report a problem | ||
| 10/21/2025 | Pending sale | $219,900$145/sqft |
Source: Stellar MLS #TB8402076 Report a problem | ||
| 10/2/2025 | Listed for sale | $219,900$145/sqft |
Source: Stellar MLS #TB8402076 Report a problem | ||
| 9/26/2025 | Pending sale | $219,900$145/sqft |
Source: Stellar MLS #TB8402076 Report a problem | ||
| 8/28/2025 | Listed for sale | $219,900-4.1%$145/sqft |
Source: Stellar MLS #TB8402076 Report a problem | ||
| 7/27/2025 | Listing removed | $229,400$152/sqft |
Source: Stellar MLS #TB8402076 Report a problem | ||
| 7/27/2025 | Listed for sale | $229,400$152/sqft |
Source: Stellar MLS #TB8402076 Report a problem | ||
| 7/24/2025 | Pending sale | $229,400$152/sqft |
Source: Stellar MLS #TB8402076 Report a problem | ||
| 7/2/2025 | Listed for sale | $229,400+218.6%$152/sqft |
Source: Stellar MLS #TB8402076 Report a problem | ||
| 3/23/2018 | Sold | $72,000+28.8%$48/sqft |
Source: Public Record Report a problem | ||
| 7/5/2017 | Sold | $55,900$37/sqft |
Source: Public Record Report a problem | ||
Public tax history
| Year | Property taxes | Tax assessment |
|---|---|---|
| 2025 | $959 +6.9% | $63,252 +2.9% |
| 2024 | $897 +3.3% | $61,469 +3% |
| 2023 | $869 +9.2% | $59,679 +3% |
| 2022 | $796 -0.2% | $57,941 +3% |
| 2021 | $797 +7.5% | $56,253 +1.4% |
| 2020 | $742 +8.4% | $55,476 +2.3% |
| 2019 | $684 | $54,229 +8.1% |
| 2018 | $684 -39.2% | $50,156 +14.3% |
| 2017 | $1,126 +109.4% | $43,868 +0.6% |
| 2016 | $538 +0.9% | $43,585 +0.7% |
| 2015 | $533 +2.4% | $43,282 +0.8% |
| 2014 | $520 | $42,938 -4.4% |
| 2013 | $520 +0.3% | $44,902 -6.1% |
| 2012 | $519 -1.3% | $47,839 -0.9% |
| 2011 | $526 +2.7% | $48,254 +1.5% |
| 2010 | $512 +4.7% | $47,541 +2.7% |
| 2009 | $489 +3.6% | $46,291 +0.1% |
| 2008 | $472 +7.5% | $46,245 +3% |
| 2007 | $439 +3.8% | $44,898 +2.5% |
| 2006 | $423 +3.4% | $43,803 +3% |
| 2005 | $409 | $42,527 +3% |
| 2004 | -- | $41,288 +1.9% |
| 2003 | -- | $40,518 +2.4% |
| 2002 | -- | $39,568 +1.6% |
| 2001 | -- | $38,945 -23.3% |
| 2000 | $344 | $50,746 |
Find assessor info on the county website
Neighborhood: 33626
Nearby homes
- $163,2002 bd2 ba1.2k sqft9113 Otter Pass, Tampa, FL 33626Off Market

- $171,9002 bd2 ba1.6k sqft9119 Otter Pass, Tampa, FL 33626Off Market
- $164,6003 bd2 ba1.3k sqft9109 Otter Pass, Tampa, FL 33626Off Market
- $148,0002 bd2 ba1k sqft9123 Otter Pass, Tampa, FL 33626Sold

- $170,4002 bd2 ba1.3k sqft9120 Otter Pass, Tampa, FL 33626Off Market
- $200,4002 bd2 ba1.7k sqft9112 Otter Pass, Tampa, FL 33626Off Market
- $179,3003 bd2 ba1.3k sqft9114 Otter Pass, Tampa, FL 33626Off Market
- $161,8002 bd2 ba1.3k sqft9118 Otter Pass, Tampa, FL 33626Off Market
Nearby schools
GreatSchools rating
- 8/10Deer Park Elementary SchoolGrades: PK-5Distance: 1.9 mi
- 3/10Davidsen Middle SchoolGrades: 6-8Distance: 0.5 mi
- 8/10Sickles High SchoolGrades: 9-12Distance: 1.6 mi
Get a cash offer in 3 minutes
Find out how much your home could sell for in as little as 3 minutes with a no-obligation cash offer.
Estimated market value
$211,200
Get a cash offer in 3 minutes
Find out how much your home could sell for in as little as 3 minutes with a no-obligation cash offer.
Estimated market value
$211,200
- Florida
- Hillsborough County
- Westchase
- 33626
- 9115 Otter Pass
Nearby cities
Nearby neighborhoods
Nearby zip codes
Other Westchase Topics
