Skip main navigation
Sold for $522,000
  • $522,000

    9115 Pine Hill Trl, Fenton, MI 48430

    3beds
    3,397sqft
    Single Family Residence
    Built in 1985
    1.58 Acres Lot
    $522,100 Zestimate®
    $154/sqft
    $4,184 Estimated rent

    Home value

    $522,100

    $496,000 - $548,000

    $4,184/mo

    Zestimate® history
    Loading
    Loading...

    Owner options

    List your home for rent

    $4,184/mo

    Rent Zestimate®

    Find your next renter with Zillow Rental Manager. Plus, with online applications, you can quickly screen prospective tenants – for free.

    Learn more

    $4,184/mo

    Rent Zestimate®

    Refinance and save

    $3,220/mo

    Est. payment

    Refinancing to a lower rate could help reduce your monthly payments and save thousands over the life of the loan.

    See today's rates

    $3,220/mo

    Est. payment

    Explore your selling options

    Work with a Zillow partner agent

    Leverage their expertise and Zillow's premium Showcase listings to get your home seen by more buyers.

    Get started

    List with your own agent

    Get your home in front of millions of buyers by listing it on Zillow.

    Learn how to do it

    Sell it yourself

    Take full control of how buyers see your home on Zillow by listing For Sale by Owner (FSBO).

    List your home

    What's special

    Lovely open floor planRec roomAdditional man cave roomHuge family roomFirelit great roomGorgeous hardwood floorsPaver brick patio
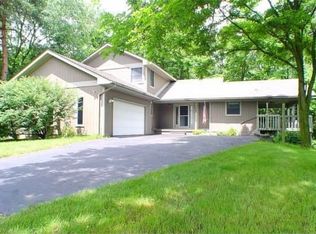
    Multiple offers. Highest and best due Tuesday 4-28 by 6pm. Absolutely beautiful 4 bedroom, 2.5 bath ranch home on a beautiful, treed 1.58 acre lot. No rear neighbors, privacy abounds. Lovely open floor plan, gorgeous hardwood floors, firelit great room, newer gourmet granite kitchen, stainless steel appliances, quality construction. Large dining room with sliders to paver brick patio. Large mudroom (plenty of room for laundry to be moved upstairs), 3 bedrooms, master bedroom has double deep closet additional closet, master bath, all bathroom newly updated, new full finished walkout basement with additional man cave room, huge family room, rec room, etc. 2 car attached garage. Newer driveway with tons of parking. Newer Andersen windows, newly painted inside and exterior, newer well, tankless H2O heater, newer AC, no HOA. Upgraded electrical panel, wired for generator. Wonderful curb appeal on a fabulous private lot. This house is perfect! 60 day possession.

    Zillow last checked:

    Listing updated:

    Listed by:

    Janice Stuckey 810-577-8496,

    American Associates Inc

    Bought with:

    Brian Thomas, 6506046768

    Realty Executives Home Towne Chesterfield

    Source: Realcomp II,MLS#: 20261025989MLS Logo

    Facts & features

    Interior

    Bedrooms & bathrooms
    • Bedrooms: 3
    • Bathrooms: 3
    • Full bathrooms: 2
    • 1/2 bathrooms: 1
    Primary bedroom
    • Level: Entry
    • Area: 156
    • Dimensions: 13 X 12
    Bedroom
    • Level: Entry
    • Area: 154
    • Dimensions: 14 X 11
    Bedroom
    • Level: Entry
    • Area: 143
    • Dimensions: 13 X 11
    Other
    • Level: Entry
    • Area: 56
    • Dimensions: 8 X 7
    Other
    • Level: Basement
    • Area: 45
    • Dimensions: 9 X 5
    Other
    • Level: Entry
    • Area: 36
    • Dimensions: 6 X 6
    Dining room
    • Level: Entry
    • Area: 165
    • Dimensions: 15 X 11
    Family room
    • Level: Basement
    • Area: 638
    • Dimensions: 29 X 22
    Game room
    • Level: Basement
    • Area: 300
    • Dimensions: 20 X 15
    Great room
    • Level: Entry
    • Area: 364
    • Dimensions: 26 X 14
    Kitchen
    • Level: Entry
    • Area: 187
    • Dimensions: 17 X 11
    Laundry
    • Level: Entry
    • Area: 154
    • Dimensions: 14 X 11
    Other
    • Level: Entry
    • Area: 36
    • Dimensions: 9 X 4
    Other
    • Level: Basement
    • Area: 240
    • Dimensions: 30 X 8
    Other
    • Level: Basement
    • Area: 117
    • Dimensions: 13 X 9
    Heating
    • Forced Air, Natural Gas
    Cooling
    • Ceiling Fans, Central Air
    Appliances
    • Included: Built In Refrigerator, Dishwasher, Disposal, Double Oven, Dryer, Electric Cooktop, Exhaust Fan, Stainless Steel Appliances, Water Softener Owned
    • Laundry: Laundry Room
    Features
    • High Speed Internet
    • Basement: Bath Stubbed,Daylight,Finished,Full,Walk Out Access
    • Has fireplace: Yes
    • Fireplace features: Great Room
    Interior area
    • Total interior livable area: 3,397 sqft
    • Finished area above ground: 1,747
    • Finished area below ground: 1,650

    Property

    Parking
    • Total spaces: 2
    • Parking features: Two Car Garage, Assigned 2 Spaces, Attached, Direct Access, Electricityin Garage, Garage Door Opener, Garage Faces Side
    • Attached garage spaces: 2
    Features
    • Levels: One
    • Stories: 1
    • Entry location: GroundLevelwSteps
    • Patio & porch: Patio, Porch
    • Exterior features: Lighting
    • Pool features: None
    Lot
    • Size: 1.58 Acres
    • Dimensions: 302 x 223 x 297 x 217
    • Features: Wooded
    Details
    • Parcel number: 0808101011
    • Special conditions: Short Sale No,Standard

    Construction

    Type & style
    • Home type: SingleFamily
    • Architectural style: Contemporary,Ranch
    • Property subtype: Single Family Residence
    Materials
    • Other, Stone
    • Foundation: Basement, Poured, Sump Pump
    • Roof: Asphalt
    Condition
    • New construction: No
    • Year built: 1985
    • Major remodel year: 2025

    Utilities & green energy

    • Sewer: Septic Tank
    • Water: Well

    Community & neighborhood

    Location
    • Region: Fenton
    • Subdivision: PINES OF HARTLAND

    Other

    Other facts
    • Listing agreement: Exclusive Right To Sell
    • Listing terms: Cash,Conventional,FHA,Va Loan

    Price history

    DateEventPrice
    6/3/2026Sold$522,000+7.4%$154/sqft
    Source: Realcomp II #20261025989 Report a problem
    4/29/2026Pending sale$485,900$143/sqft
    Source: Realcomp II #20261025989 Report a problem
    4/26/2026Listed for sale$485,900$143/sqft
    Source: Realcomp II #20261025989 Report a problem
    4/21/2026Pending sale$485,900$143/sqft
    Source: Realcomp II #20261025989 Report a problem
    4/17/2026Listed for sale$485,900+20%$143/sqft
    Source: Realcomp II #20261025989 Report a problem
    10/10/2024Sold$405,000-1.2%$119/sqft
    Source: Realcomp II #20240062468 Report a problem
    9/17/2024Pending sale$409,900$121/sqft
    Source: Realcomp II #20240062468 Report a problem
    9/8/2024Contingent$409,900$121/sqft
    Source: Realcomp II #20240062468 Report a problem
    9/5/2024Price change$409,900-2.4%$121/sqft
    Source: Realcomp II #20240062468 Report a problem
    8/24/2024Listed for sale$419,900+40.9%$124/sqft
    Source: Realcomp II #20240062468 Report a problem
    2/13/2020Sold$298,000$88/sqft
    Source: Public Record Report a problem
    12/2/2019Sold$298,000+1.1%$88/sqft
    Source: Agent Provided Report a problem
    10/25/2019Pending sale$294,900$87/sqft
    Source: RE/MAX Select #219108528 Report a problem
    10/22/2019Listed for sale$294,900+103.4%$87/sqft
    Source: RE/MAX Select #219108528 Report a problem
    11/24/2009Sold$145,000$43/sqft
    Source: Public Record Report a problem

    Public tax history

    YearProperty taxesTax assessment
    2025$4,848 +4.8%$200,100 +5.7%
    2024$4,627 +5%$189,300 +10.3%
    2023$4,407 +2.7%$171,600 +8.6%
    2022$4,291 $158,000 +2.7%
    2021-- $153,800 +5.6%
    2020-- $145,700 +34.5%
    2019$2,570 +89.7%$108,300 +0.7%
    2018$1,355 $107,600 -0.6%
    2017-- $108,300 +4.5%
    2016-- $103,600 +9.6%
    2014-- $94,500 +11.3%
    2012$2,047 $84,900 +1%
    2011-- $84,100 -5.9%
    2010-- $89,400 -12.4%
    2009-- $102,000 -4.6%
    2008-- $106,900 -8.2%
    2007$942 +17.9%$116,500 +2.6%
    2006$799 -49.6%$113,500 -2.7%
    2005$1,587 -3.1%$116,700 +14%
    2003$1,638 $102,400 +2.8%
    2002-- $99,600 +7%
    2001$2,022 +2.2%$93,100 +6.3%
    2000$1,979 $87,600

    Find assessor info on the county website

    Neighborhood: 48430

    Nearby schools

    GreatSchools rating
    Get a cash offer in 3 minutes
    Find out how much your home could sell for in as little as 3 minutes with a no-obligation cash offer.
    Estimated market value
    $522,100
    Get a cash offer in 3 minutes
    Find out how much your home could sell for in as little as 3 minutes with a no-obligation cash offer.
    Estimated market value
    $522,100