BEST VALUE IN THE NEIGHBORHOOD! With a recent price adjustment, this home now stands out as one of the most competitively priced properties in the area. Bond Paid on this 3 bedroom 2 bath 2,000 square foot, CREPE MYRTLE DESIGNER HOME, TURNKEY, OPEN FLOOR PLAN HOME. Enlarged Garage to allow two golf carts and your car. GARAGE also includes an automatic screen and opener. Interior extra large laundry room. Roof 2019, HVAC 2017, HOME WARRANTY, New carpet, freshly painted neutral interior. High ceilings with a newly screened enclosed lanai to enjoy the Florida sunshine year round. This west facing house encourages comfort and ease for evening grilling on your east facing paver patio. COME EXPERIENCE THIS AMAZING HOME IN THE VILLAGE OF WOODBURY. INCREDIBLE VALUE
Sold for $384,000
$384,000
9115 SE 170TH FONTAINE STREET, THE VILLAGES, FL 32162
3beds
2,000sqft
Single Family Residence
Built in 2002
6,098 Square Feet Lot
$382,700 Zestimate®
$192/sqft
$2,760 Estimated rent
Home value
$382,700
$344,000 - $425,000
$2,760/mo
Zestimate® history
Owner options
List your home for rent
$2,760/mo
Rent Zestimate®
Find your next renter with Zillow Rental Manager. Plus, with online applications, you can quickly screen prospective tenants – for free.
$2,760/mo
Rent Zestimate®
Refinance and save
$2,803/mo
Est. payment
Refinancing to a lower rate could help reduce your monthly payments and save thousands over the life of the loan.
$2,803/mo
Est. payment
Explore your selling options
Work with a Zillow partner agent
Leverage their expertise and Zillow's premium Showcase listings to get your home seen by more buyers.
Get startedList with your own agent
Get your home in front of millions of buyers by listing it on Zillow.
Learn how to do itSell it yourself
Take full control of how buyers see your home on Zillow by listing For Sale by Owner (FSBO).
List your homeWhat's special
Freshly painted neutral interiorHigh ceilingsNew carpetOpen floor plan homeWest facing house
Zillow last checked:
Listing updated:
Listed by:
Don Kolenda 808-631-8291,
KELLER WILLIAMS CORNERSTONE RE 352-369-4044
Bought with:
Gary Martin, 3553001
LPT REALTY, LLC
Source: Stellar MLS,MLS#: OM717351 Originating MLS: Ocala - Marion
Originating MLS: Ocala - Marion
Facts & features
Interior
Bedrooms & bathrooms
- Bedrooms: 3
- Bathrooms: 2
- Full bathrooms: 2
Primary bedroom
- Features: Walk-In Closet(s)
- Level: First
- Area: 216 Square Feet
- Dimensions: 12x18
Bedroom 2
- Features: Built-in Closet
- Level: First
- Area: 144 Square Feet
- Dimensions: 12x12
Bedroom 3
- Features: Built-in Closet
- Level: First
- Area: 120 Square Feet
- Dimensions: 10x12
Balcony porch lanai
- Level: First
- Area: 170 Square Feet
- Dimensions: 10x17
Dining room
- Level: First
- Area: 130 Square Feet
- Dimensions: 10x13
Florida room
- Level: First
- Area: 170 Square Feet
- Dimensions: 10x17
Kitchen
- Features: Storage Closet
- Level: First
- Area: 126 Square Feet
- Dimensions: 9x14
Living room
- Level: First
- Area: 247 Square Feet
- Dimensions: 13x19
Heating
- Central
Cooling
- Central Air
Appliances
- Included: Dishwasher, Disposal, Dryer, Microwave, Range, Refrigerator, Washer, Water Filtration System
- Laundry: Electric Dryer Hookup, Inside, Laundry Room, Washer Hookup
Features
- Ceiling Fan(s), High Ceilings, Kitchen/Family Room Combo, Living Room/Dining Room Combo, Open Floorplan, Primary Bedroom Main Floor, Solid Wood Cabinets, Thermostat, Walk-In Closet(s)
- Flooring: Carpet, Tile
- Doors: Outdoor Grill, Sliding Doors
- Windows: Blinds
- Has fireplace: No
Interior area
- Total structure area: 2,855
- Total interior livable area: 2,000 sqft
Property
Parking
- Total spaces: 2
- Parking features: Garage Door Opener, Off Street
- Attached garage spaces: 2
- Details: Garage Dimensions: 19x24
Features
- Levels: One
- Stories: 1
- Exterior features: Irrigation System, Outdoor Grill, Rain Gutters
- Pool features: In Ground
Lot
- Size: 6,098 Square Feet
Details
- Parcel number: 6751010000
- Zoning: PUD
- Special conditions: None
Construction
Type & style
- Home type: SingleFamily
- Property subtype: Single Family Residence
Materials
- Vinyl Siding
- Foundation: Slab
- Roof: Shingle
Condition
- Completed
- New construction: No
- Year built: 2002
Details
- Warranty included: Yes
Utilities & green energy
- Sewer: Public Sewer
- Water: None
- Utilities for property: Cable Connected, Electricity Connected, Public, Sewer Connected, Street Lights, Underground Utilities, Water Connected
Community & HOA
Community
- Features: Pool
- Pet fee: $0 monthly
- Senior community: Yes
- Subdivision: VILLAGES / MARION UN 51
HOA
- Has HOA: Yes
- Amenities included: Clubhouse, Golf Course, Pickleball Court(s), Pool, Recreation Facilities, Shuffleboard Court, Tennis Court(s), Trail(s), Wheelchair Access
- Services included: Community Pool, Maintenance Grounds, Pool Maintenance, Recreational Facilities, Sewer, Trash, Water
- HOA fee: $199 monthly
- HOA name: NONE
- Second HOA name: NO
Location
- Region: The Villages
Financial & listing details
- Price per square foot: $192/sqft
- Tax assessed value: $352,135
- Annual tax amount: $6,284
- Date on market: 1/29/2026
- Cumulative days on market: 61 days
- Listing terms: Cash,Conventional,FHA,VA Loan
- Ownership: Fee Simple
- Total actual rent: 0
- Electric utility on property: Yes
- Road surface type: Asphalt
Price history
| Date | Event | Price |
|---|---|---|
| 4/30/2026 | Sold | $384,000$192/sqft |
Source:  Stellar MLS #OM717351 Report a problem Stellar MLS #OM717351 Report a problem | ||
| 3/31/2026 | Pending sale | $384,000$192/sqft |
Source: Stellar MLS #OM717351 Report a problem | ||
| 3/10/2026 | Price change | $384,000-1%$192/sqft |
Source: Stellar MLS #OM717351 Report a problem | ||
| 2/24/2026 | Price change | $388,000-2.4%$194/sqft |
Source: Stellar MLS #OM717351 Report a problem | ||
| 2/7/2026 | Price change | $397,500-4.2%$199/sqft |
Source: Stellar MLS #OM717351 Report a problem | ||
| 1/30/2026 | Listed for sale | $414,900+93%$207/sqft |
Source: Stellar MLS #OM717351 Report a problem | ||
| 1/12/2004 | Sold | $215,000+24%$108/sqft |
Source: Public Record Report a problem | ||
| 6/5/2002 | Sold | $173,400$87/sqft |
Source: Public Record Report a problem | ||
Public tax history
| Year | Property taxes | Tax assessment |
|---|---|---|
| 2024 | $5,981 -14.9% | $352,135 -6.5% |
| 2023 | $7,028 +92.7% | $376,461 +78.5% |
| 2022 | $3,647 +3.1% | $210,913 +3% |
| 2021 | $3,538 +0.7% | $204,770 +1.4% |
| 2020 | $3,513 +1.3% | $201,943 +2.3% |
| 2019 | $3,469 | $197,403 +1.9% |
| 2018 | $3,469 +9.3% | $193,722 +2.1% |
| 2017 | $3,175 +0.8% | $189,738 +2.1% |
| 2016 | $3,148 | $185,835 +0.7% |
| 2015 | $3,148 +8.1% | $184,543 +0.8% |
| 2014 | $2,913 +2.4% | $183,078 +1.5% |
| 2013 | $2,845 -0.3% | $180,372 -0.4% |
| 2012 | $2,854 -10.2% | $181,044 +3% |
| 2011 | $3,177 -0.3% | $175,771 +1.5% |
| 2010 | $3,186 +1.1% | $173,173 -0.9% |
| 2009 | $3,151 +1.3% | $174,734 +0.1% |
| 2008 | $3,112 -3.1% | $174,560 +3% |
| 2007 | $3,211 -4.9% | $169,477 +2.5% |
| 2006 | $3,377 +0.9% | $165,344 +3% |
| 2005 | $3,345 | $160,528 +3% |
| 2004 | $3,345 | $155,854 |
| 2002 | -- | -- |
Find assessor info on the county website
Neighborhood: 32162
Nearby homes
- $411,4003 bd2 ba1.8k sqft9125 SE 170th Fontaine St, The Villages, FL 32162Off Market

- $275,4003 bd2 ba1.3k sqft9105 SE 170th Fontaine St, The Villages, FL 32162Off Market
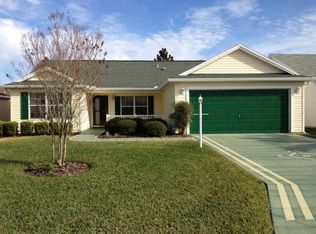
- $398,1003 bd2 ba2.8k sqft9128 SE 169th Bentley St, The Villages, FL 32162Off Market
- $426,0003 bd2 ba3.1k sqft9135 SE 170th Fontaine St, The Villages, FL 32162Off Market
- $351,2003 bd2 ba1.5k sqft16945 SE 90th Brewton Ter, The Villages, FL 32162Off Market
- $410,9003 bd2 ba3.1k sqft9095 SE 170th Fontaine St, The Villages, FL 32162Off Market
- $345,3003 bd2 ba2.4k sqft9110 SE 170th Fontaine St, The Villages, FL 32162Off Market
- $400,0003 bd2 ba2k sqft9142 SE 169th Bentley St, The Villages, FL 32162Sold
Nearby schools
GreatSchools rating
- 2/10Stanton-Weirsdale Elementary SchoolGrades: PK-5Distance: 4.3 mi
- 4/10Lake Weir Middle SchoolGrades: 6-8Distance: 1.9 mi
- 3/10Belleview High SchoolGrades: 9-12Distance: 8.6 mi
Get a cash offer in 3 minutes
Find out how much your home could sell for in as little as 3 minutes with a no-obligation cash offer.
Estimated market value
$382,700
Get a cash offer in 3 minutes
Find out how much your home could sell for in as little as 3 minutes with a no-obligation cash offer.
Estimated market value
$382,700
- Florida
- Marion County
- The Villages
- 32162
- 9115 SE 170TH FONTAINE STREET
Nearby cities
Nearby zip codes
Other The Villages Topics
