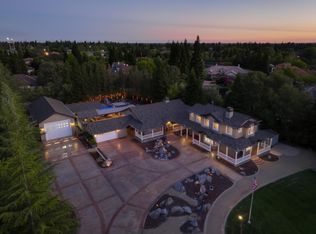
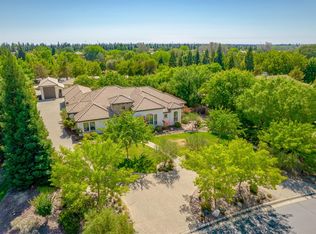
When you merge location and 1.25 acres, only the best will do! This generously proportioned, single-story home presents 4 bedrooms, 3.5 bathrooms, and 5,209 sq ft of thoughtfully designed living space. Tastefully remodeled in 2019, you'll appreciate the continuity of wooden floors, elegant glass chandeliers, coffered ceilings, and an abundance of natural light spilling through floor-to-ceiling windows and doors that integrate indoor and outdoor living. At the heart of the home lies a bespoke chef's kitchen serving the discerning homeowner, outfitted with high-end appliances, an oversized island, a walk-in pantry, and a casual breakfast area with adjoining study nook. Showcase your collection in the striking, climate-controlled glass wine wall, artfully separating the kitchen from the formal dining room. Retreat to the luxurious primary suite, complete with custom built-in cabinetry, and experience the spa-inspired ensuite bathroom featuring an enormous shower and a stone soaking tub. Guests are welcomed into a private entertainer's backyard with a pool, spa, built-in barbecue, gas log fireplace, and plenty of room for sports. All this and a 4-car garage providing direct access to an additional versatile living space equipped with a wet bar, completes this exceptional property.
Closed
Tax assessed value
$2,525,000
9115 Silverwood Ct, Granite Bay, CA 95746
4beds
5,209sqft
Single Family Residence
Built in 2001
1.25 Acres Lot
$2,583,800 Zestimate®
$485/sqft
$5,823 Estimated rent
Home value
$2,583,800
Estimated sales range
Not available
$5,823/mo
Zestimate® history
Owner options
List your home for rent
$5,823/mo
Rent Zestimate®
Find your next renter with Zillow Rental Manager. Plus, with online applications, you can quickly screen prospective tenants – for free.
$5,823/mo
Rent Zestimate®
Refinance and save
$16,003/mo
Est. payment
Refinancing to a lower rate could help reduce your monthly payments and save thousands over the life of the loan.
$16,003/mo
Est. payment
Explore your selling options
Work with a Zillow partner agent
Leverage their expertise and Zillow's premium Showcase listings to get your home seen by more buyers.
Get startedList with your own agent
Get your home in front of millions of buyers by listing it on Zillow.
Learn how to do itSell it yourself
Take full control of how buyers see your home on Zillow by listing For Sale by Owner (FSBO).
List your homeWhat's special
Gas log fireplaceSingle-story homeClimate-controlled glass wine wallOversized islandSpa-inspired ensuite bathroomAbundance of natural lightCasual breakfast area
Zillow last checked:
Listing updated:
Listed by:
Christy Ovenstone DRE #02157531 916-720-6019,
GUIDE Real Estate
Bought with:
Cheryle Ackerman Griffin, DRE #01242942
GUIDE Real Estate
Source: MetroList Services of CA,MLS#: 225118865Originating MLS: MetroList Services, Inc.
Facts & features
Interior
Bedrooms & bathrooms
- Bedrooms: 4
- Bathrooms: 4
- Full bathrooms: 3
- Partial bathrooms: 1
Primary bedroom
- Features: Ground Floor, Outside Access
Primary bathroom
- Features: Double Vanity, Stone, Tile, Tub, Multiple Shower Heads, Walk-In Closet(s)
Dining room
- Features: Other
Kitchen
- Features: Breakfast Area, Pantry Closet, Quartz Counter, Stone Counters, Island w/Sink, Kitchen/Family Combo
Heating
- Central, Fireplace(s), Gas, MultiUnits, Zoned
Cooling
- Ceiling Fan(s), Central Air, Whole House Fan, Multi Units, Zoned
Appliances
- Included: Built-In Electric Oven, Gas Cooktop, Built-In Refrigerator, Range Hood, Dishwasher, Disposal, Microwave, Wine Refrigerator
- Laundry: Cabinets, Laundry Closet, Sink, Inside Room
Features
- Flooring: Tile, Wood
- Number of fireplaces: 4
- Fireplace features: Living Room, Master Bedroom, Outside, Family Room, Gas Log
Interior area
- Total interior livable area: 5,209 sqft
Property
Parking
- Total spaces: 4
- Parking features: Attached, Garage Door Opener, Garage Faces Side, Guest, Driveway
- Attached garage spaces: 4
- Has uncovered spaces: Yes
Features
- Stories: 1
- Exterior features: Outdoor Grill
- Has private pool: Yes
- Pool features: In Ground, Pool/Spa Combo
- Fencing: Back Yard,Wood
Lot
- Size: 1.25 Acres
- Features: Auto Sprinkler F&R, Private, Garden
Details
- Additional structures: Gazebo
- Parcel number: 466580031000
- Zoning description: RS-AG-B-100
- Special conditions: Standard
Construction
Type & style
- Home type: SingleFamily
- Property subtype: Single Family Residence
Materials
- Stucco, Frame, Wood
- Foundation: Slab
- Roof: Tile
Condition
- Year built: 2001
Utilities & green energy
- Sewer: Public Sewer
- Water: Meter on Site
- Utilities for property: Public, Sewer In & Connected, Solar, Natural Gas Connected
Green energy
- Energy generation: Solar
Community & HOA
Community
- Features: Gated
HOA
- Has HOA: Yes
- Amenities included: Other
- Services included: Other
- HOA fee: $252 monthly
Location
- Region: Granite Bay
Financial & listing details
- Price per square foot: $485/sqft
- Tax assessed value: $2,525,000
- Date on market: 9/18/2025
Price history
| Date | Event | Price |
|---|---|---|
| 10/16/2025 | Sold | $2,525,000+1.2%$485/sqft |
Source: MetroList Services of CA #225118865 Report a problem | ||
| 9/19/2025 | Pending sale | $2,495,000$479/sqft |
Source: MetroList Services of CA #225118865 Report a problem | ||
| 9/18/2025 | Listed for sale | $2,495,000+92.1%$479/sqft |
Source: MetroList Services of CA #225118865 Report a problem | ||
| 6/19/2012 | Sold | $1,299,000$249/sqft |
Source: MetroList Services of CA #12026566 Report a problem | ||
| 4/30/2012 | Listed for sale | $1,299,000-7.2%$249/sqft |
Source: Coldwell Banker Residential Brokerage - Folsom #12026566 Report a problem | ||
| 7/26/2002 | Sold | $1,400,000+495.7%$269/sqft |
Source: MetroList Services of CA #142204623 Report a problem | ||
| 6/12/2000 | Sold | $235,000$45/sqft |
Source: Public Record Report a problem | ||
Public tax history
| Year | Property taxes | Tax assessment |
|---|---|---|
| 2026 | -- | $2,525,000 +54.8% |
| 2025 | $17,625 +1.3% | $1,631,606 +2% |
| 2024 | $17,393 +2% | $1,599,615 +2% |
| 2023 | $17,056 -0.4% | $1,568,251 +2% |
| 2022 | $17,118 +1.9% | $1,537,502 +2% |
| 2021 | $16,797 -31.7% | $1,507,356 +1% |
| 2020 | $24,594 | $1,491,901 +2% |
| 2019 | $24,594 +2.9% | $1,462,649 +2% |
| 2018 | $23,905 -0.4% | $1,433,970 +2% |
| 2017 | $24,010 +1.5% | $1,405,854 +2% |
| 2016 | $23,647 +1.3% | $1,378,289 +1.5% |
| 2015 | $23,335 +1% | $1,357,587 +2% |
| 2014 | $23,108 | $1,330,994 +0.5% |
| 2013 | -- | $1,324,980 +1% |
| 2012 | -- | $1,312,469 |
| 2011 | -- | $1,312,469 |
| 2010 | -- | $1,312,469 -4.9% |
| 2009 | -- | $1,379,762 -12.3% |
| 2008 | -- | $1,572,918 +2% |
| 2007 | -- | $1,542,077 +2% |
| 2006 | -- | $1,511,841 +2% |
| 2005 | -- | $1,482,198 +3.9% |
| 2004 | -- | $1,426,137 +1.9% |
| 2003 | -- | $1,400,000 +114.6% |
| 2002 | -- | $652,404 +104.1% |
| 2001 | -- | $319,700 +795.5% |
| 2000 | -- | $35,700 |
Find assessor info on the county website
Neighborhood: 95746
Nearby homes
- $2,180,0005 bd6 ba4.7k sqft4752 Eureka Rd, Granite Bay, CA 95746Sold
- $2,065,0004 bd5 ba4.5k sqft9120 Silverwood Ct, Granite Bay, CA 95746Sold
- $2,591,6004 bd4 ba3.8k sqft9110 Silverwood Ct, Granite Bay, CA 95746Off Market
- $2,138,4004 bd4 ba4.6k sqft9100 Silverwood Ct, Granite Bay, CA 95746Off Market
- $2,925,1004 bd6 ba6.5k sqft9130 Silverwood Ct, Granite Bay, CA 95746Off Market
- $1,793,9004 bd4 ba4.1k sqft9155 Silverwood Ct, Granite Bay, CA 95746Off Market
- $2,087,3005 bd5 ba5.3k sqft9140 Silverwood Ct, Granite Bay, CA 95746Off Market
- $1,808,6004 bd4 ba3.8k sqft4710 Trowbridge Ct, Granite Bay, CA 95746Off Market
Nearby schools
GreatSchools rating
- 9/10Ridgeview Elementary SchoolGrades: 4-6Distance: 0.5 mi
- 9/10Willma Cavitt Junior High SchoolGrades: 7-8Distance: 2.5 mi
- 10/10Granite Bay High SchoolGrades: 9-12Distance: 0.3 mi
Get a cash offer in 3 minutes
Find out how much your home could sell for in as little as 3 minutes with a no-obligation cash offer.
Estimated market value
$2,583,800
Get a cash offer in 3 minutes
Find out how much your home could sell for in as little as 3 minutes with a no-obligation cash offer.
Estimated market value
$2,583,800
- California
- Placer County
- Granite Bay
- 95746
- 9115 Silverwood Ct
