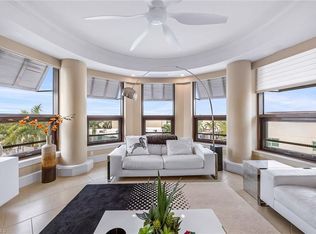
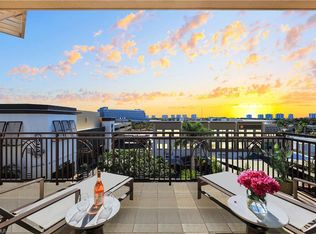
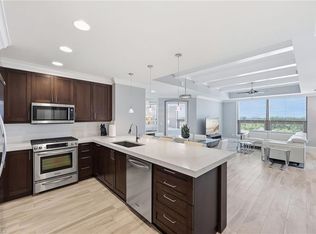
Enjoy the Luxury and Vibrant Lifestyle, living in the heart of Naples. Nestled in Mercato. Prime Location with a view overlooking beautiful Sunsets, Restaurants, Bars, Live Music, Boutique Shopping, Movie Theater, Yoga, Pilates, Cycling studio, Salon/Day Spa and an active outdoor events calendar. This Elegantly Furnished Residence offers a Spacious Open Concept Floor Plan with an abundance of Natural Light. The Property features 2 Ensuite Bedrooms, both with Upgraded Carpeting, Built-in closets, Ensuite Baths have a separate soaking bath tub, walk-in tiled shower with glass door and tile seating, Dual Sink Vanity and a Linen Closet. The Condo offers all New Upgraded Gorgeous Lighting and Fans throughout the Residence plus New Upgraded Remote-Control Blinds for the windows, Ivory Tile floorings, Upgraded Faucets, Updated Air Conditioner and Updated Water Heater. The stunning Kitchen displays Upgraded White/Gold Quartz Countertop, Tiled Backsplash, Ivory Cabinets, Stainless steel appliances, including a Gas-Stove, Pantry and a Breakfast Bar with Seatings. The Separate-Laundry Area, off the kitchen includes a Washer/ Dryer and a Built-in storage cabinet. The unit includes a Climate control Storage Space on the same 4th Level and 2 Covered Parking Spaces in the Owners Gated Garage with Security Cameras. The Home offers highly desired amenities, including a Roof-Top Pool Deck, 2 Gas Grills, a Swimming Pool w/ Waterfall, Hot Tub , Outdoor Bar, Fire Pit, Fitness Center and a Fenced Dog Run. Own a slice of heaven in paradise, just 1.5 miles To Vanderbilt Beach, Ritz-Carlton Beach Resort, less than 10 minutes to the Waterside Shops, 15 minutes to downtown 5th Avenue and Naples Pier. This is an investment towards the Quality of Life, Comfort, Wellness and Happiness. Your Next Chapter awaits your arrival.
Sold for $1,125,000
Zillow last checked:
Listing updated:
Bought with:
Robin Crudele
John R Wood Properties
Source: SWFLMLS,MLS#: 226026041 Originating MLS: Naples
Originating MLS: NaplesPrice history
| Date | Event | Price |
|---|---|---|
| 9/8/2026 | Sold | $1,125,000-4.5%$773/sqft |
Source:  SWFLMLS #226026041 Report a problem SWFLMLS #226026041 Report a problem | ||
| 8/27/2026 | Pending sale | $1,178,000$809/sqft |
Source: SWFLMLS #226026041 Report a problem | ||
| 7/28/2026 | Listed for sale | $1,178,000+0.8%$809/sqft |
Source: SWFLMLS #226026041 Report a problem | ||
| 7/9/2026 | Listing removed | $1,169,000$803/sqft |
Source: SWFLMLS #226005924 Report a problem | ||
| 2/5/2026 | Listed for sale | $1,169,000-2.5%$803/sqft |
Source: SWFLMLS #226005924 Report a problem | ||
| 1/1/2026 | Listing removed | $1,199,000$823/sqft |
Source: SWFLMLS #225008911 Report a problem | ||
| 2/13/2025 | Price change | $1,199,000-7.7%$823/sqft |
Source: SWFLMLS #225008911 Report a problem | ||
| 1/27/2025 | Listed for sale | $1,299,000+4%$892/sqft |
Source: SWFLMLS #225008911 Report a problem | ||
| 7/1/2022 | Sold | $1,249,000$858/sqft |
Source: Public Record Report a problem | ||
| 5/27/2022 | Pending sale | $1,249,000$858/sqft |
Source: SWFLMLS #222036334 Report a problem | ||
| 5/18/2022 | Listed for sale | $1,249,000+56.3%$858/sqft |
Source: SWFLMLS #222036334 Report a problem | ||
| 1/15/2020 | Listing removed | $4,500$3/sqft |
Source: Premier Sotheby's Intl Realty #219028185 Report a problem | ||
| 11/20/2019 | Listed for rent | $4,500$3/sqft |
Source: Premier Sotheby's Intl Realty #219028185 Report a problem | ||
| 6/29/2018 | Listing removed | $799,000$549/sqft |
Source: Premier Sotheby's International Realty #217078539 Report a problem | ||
| 6/14/2018 | Listing removed | $4,500$3/sqft |
Source: Premier Sotheby's Intl Realty #218038213 Report a problem | ||
| 6/1/2018 | Listed for rent | $4,500$3/sqft |
Source: Premier Sotheby's Intl Realty #218038213 Report a problem | ||
| 5/22/2018 | Listed for sale | $799,000+22.9%$549/sqft |
Source: Premier Sotheby's International Realty #217078539 Report a problem | ||
| 3/4/2014 | Sold | $650,000+15%$446/sqft |
Source: Public Record Report a problem | ||
| 9/13/2013 | Sold | $565,000$388/sqft |
Source: Public Record Report a problem | ||
Nearby homes
Sell for more on Zillow
Get a Zillow Showcase℠ listing at no additional cost and you could sell for .
$1,125,000
2% more
+$22,500
With Zillow Showcase(estimated)
$1,147,500
