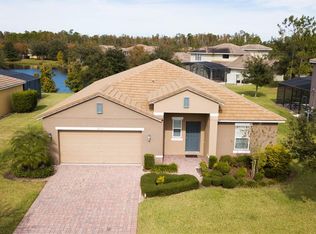
Exquisite Mediterranean Style Single Story Pool Home with Serene Pond View. Pride of ownership shines through as soon as you pull onto the driveway of this newly painted property. Step into your cleverly designed and timeless retreat, where pride of ownership radiates from every corner. Your personal oasis awaits, overlooking a serene pond from the luxury of a screened pool and spa, complemented by a gracefully covered lanai. Pool heater was replaced in 2023. Perfect for soaking in the Florida sunshine or unwinding in privacy and comfort. The open floorplan flows seamlessly, connects each space, accentuating the classic yet contemporary interior decor. Boasting 5 bedrooms and 4 bathrooms, including a master suite and ensuite bathroom, as well as a garage currently used as a games rooms. This delightful home provides ample space for both relaxation and entertaining. This home also benefits from a large storage room which sits alongside the access door into the garage. Conveniently located near Highway 192 and 27, this home offers easy access to Disney World, fine dining, shopping centers, and essential medical facilities. The durable tiled roof adds to the home's Mediterranean allure while ensuring longevity. This property exemplifies the perfect blend of sophistication, functionality, and prime location. Experience luxury living at its finest—schedule your exclusive tour today! This furnished property epitomizes sophistication, functionality, and a prime location, making it the ideal choice for luxury living. Discover the epitome of fine living—schedule your exclusive tour today!
Sold for $525,000
$525,000
9115 Stromboli Ct, Kissimmee, FL 34747
5beds
2,059sqft
Single Family Residence
Built in 2011
8,750 Square Feet Lot
$447,500 Zestimate®
$255/sqft
$3,839 Estimated rent
Home value
$447,500
$425,000 - $470,000
$3,839/mo
Zestimate® history
Owner options
List your home for rent
$3,839/mo
Rent Zestimate®
Find your next renter with Zillow Rental Manager. Plus, with online applications, you can quickly screen prospective tenants – for free.
$3,839/mo
Rent Zestimate®
Refinance and save
$3,837/mo
Est. payment
Refinancing to a lower rate could help reduce your monthly payments and save thousands over the life of the loan.
$3,837/mo
Est. payment
Explore your selling options
Work with a Zillow partner agent
Leverage their expertise and Zillow's premium Showcase listings to get your home seen by more buyers.
Get startedList with your own agent
Get your home in front of millions of buyers by listing it on Zillow.
Learn how to do itSell it yourself
Take full control of how buyers see your home on Zillow by listing For Sale by Owner (FSBO).
List your homeWhat's special
Zillow last checked:
Listing updated:
Listed by:
Anne Silcock 321-437-8919,
RE/MAX HERITAGE 863-424-2309
Bought with:
Ryan Heitman, 3104970
ERA GRIZZARD REAL ESTATE
Source: Stellar MLS,MLS#: P4931108 Originating MLS: East Polk
Originating MLS: East Polk
Facts & features
Interior
Bedrooms & bathrooms
- Bedrooms: 5
- Bathrooms: 4
- Full bathrooms: 4
Primary bedroom
- Features: Bath With Whirlpool, Walk-In Closet(s)
- Level: First
- Dimensions: 12x13
Bedroom 2
- Features: Ceiling Fan(s), En Suite Bathroom, Built-in Closet
- Level: First
- Dimensions: 11.5x10.5
Bedroom 3
- Features: Built-in Closet
- Level: First
- Dimensions: 12x10
Bedroom 4
- Features: Built-in Closet
- Level: First
- Dimensions: 11.5x10.5
Bedroom 5
- Features: Built-in Closet
- Level: First
- Dimensions: 10.5x12.4
Primary bathroom
- Features: Dual Sinks, Shower No Tub, Built-in Closet
- Level: First
- Dimensions: 11x5
Bathroom 1
- Features: Shower No Tub, Single Vanity, No Closet
- Level: First
- Dimensions: 8x5
Bathroom 3
- Features: Single Vanity, Linen Closet
- Level: First
- Dimensions: 8x5
Bathroom 4
- Features: Single Vanity, No Closet
- Level: First
- Dimensions: 8x5
Foyer
- Level: First
- Dimensions: 7.5x16
Great room
- Features: Ceiling Fan(s), No Closet
- Level: First
- Dimensions: 24x19
Kitchen
- Features: Breakfast Bar, No Closet
- Level: First
- Dimensions: 12x14
Heating
- Central, Electric
Cooling
- Central Air
Appliances
- Included: Dishwasher, Disposal, Dryer, Electric Water Heater, Microwave, Range, Refrigerator, Washer
- Laundry: In Garage, Laundry Closet
Features
- Ceiling Fan(s), Eating Space In Kitchen, Living Room/Dining Room Combo, Open Floorplan, Primary Bedroom Main Floor, Split Bedroom, Thermostat, Walk-In Closet(s)
- Flooring: Carpet, Tile
- Doors: Sliding Doors
- Windows: Blinds, Drapes, Window Treatments
- Basement: Other
- Has fireplace: No
- Furnished: Yes
Interior area
- Total structure area: 2,687
- Total interior livable area: 2,059 sqft
Property
Parking
- Total spaces: 2
- Parking features: Driveway
- Attached garage spaces: 2
- Has uncovered spaces: Yes
- Details: Garage Dimensions: 20X20
Features
- Levels: One
- Stories: 1
- Patio & porch: Deck, Front Porch, Rear Porch, Screened
- Exterior features: Irrigation System, Lighting, Private Mailbox, Sidewalk
- Has private pool: Yes
- Pool features: Deck, Heated, In Ground, Lighting, Outside Bath Access, Screen Enclosure
- Has spa: Yes
- Spa features: Heated, In Ground
- Has view: Yes
- View description: Pool, Water, Pond
- Has water view: Yes
- Water view: Water,Pond
Lot
- Size: 8,750 Square Feet
- Dimensions: 70 x 125
- Features: In County, Landscaped, Sidewalk, Street Dead-End
- Residential vegetation: Trees/Landscaped
Details
- Parcel number: 062527252100010320
- Zoning: RES
- Special conditions: None
Construction
Type & style
- Home type: SingleFamily
- Architectural style: Mediterranean
- Property subtype: Single Family Residence
Materials
- Block, Stucco
- Foundation: Slab
- Roof: Tile
Condition
- Completed
- New construction: No
- Year built: 2011
Details
- Builder model: ANTIGUA
- Builder name: D R HORTON
Utilities & green energy
- Sewer: Public Sewer
- Water: Public
- Utilities for property: BB/HS Internet Available, Cable Connected, Electricity Connected, Phone Available, Public, Sewer Connected, Street Lights, Water Connected
Community & HOA
Community
- Features: Sidewalks
- Security: Security System Owned, Smoke Detector(s)
- Pet fee: $0 monthly
- Subdivision: CALABRIA / WESTSIDE
HOA
- Has HOA: Yes
- Amenities included: Fence Restrictions
- Services included: Cable TV, Reserve Fund, Internet, Maintenance Grounds, Trash
- HOA fee: $310 monthly
- HOA name: SOUTH WEST PROPERTY M/MENT
- HOA phone: 407-774-7262
- Second HOA name: WESTSIDE HOA
Location
- Region: Kissimmee
Financial & listing details
- Price per square foot: $255/sqft
- Tax assessed value: $380,900
- Annual tax amount: $6,296
- Date on market: 7/3/2024
- Cumulative days on market: 14 days
- Listing terms: Cash,Conventional,FHA
- Ownership: Fee Simple
- Total actual rent: 0
- Electric utility on property: Yes
- Road surface type: Paved, Asphalt
Price history
| Date | Event | Price |
|---|---|---|
| 4/20/2026 | Listing removed | $6,928$3/sqft |
Source: Zillow Rentals Report a problem | ||
| 4/18/2026 | Listed for rent | $6,928$3/sqft |
Source: Zillow Rentals Report a problem | ||
| 10/29/2024 | Sold | $525,000-1.9%$255/sqft |
Source:  Stellar MLS #P4931108 Report a problem Stellar MLS #P4931108 Report a problem | ||
| 9/26/2024 | Pending sale | $535,000$260/sqft |
Source: Stellar MLS #P4931108 Report a problem | ||
| 9/18/2024 | Listed for sale | $535,000$260/sqft |
Source: Stellar MLS #P4931108 Report a problem | ||
| 7/11/2024 | Pending sale | $535,000$260/sqft |
Source: Stellar MLS #P4931108 Report a problem | ||
| 7/4/2024 | Listed for sale | $535,000+84.6%$260/sqft |
Source: Stellar MLS #P4931108 Report a problem | ||
| 11/17/2011 | Sold | $289,780$141/sqft |
Source: Public Record Report a problem | ||
Public tax history
| Year | Property taxes | Tax assessment |
|---|---|---|
| 2025 | $7,144 +8.1% | $380,900 -2.8% |
| 2024 | $6,607 +4.9% | $391,900 +5.7% |
| 2023 | $6,296 +14.4% | $370,900 +32.6% |
| 2022 | $5,506 +7.4% | $279,700 +20% |
| 2021 | $5,125 +2.1% | $233,000 +3.1% |
| 2020 | $5,021 +1.4% | $226,000 +9.9% |
| 2019 | $4,953 | $205,700 -6.5% |
| 2018 | $4,953 -3.3% | $220,100 -2.2% |
| 2017 | $5,120 -2.9% | $225,000 +4.5% |
| 2016 | $5,274 +2.6% | $215,300 +1.8% |
| 2015 | $5,142 +1.8% | $211,400 +1.6% |
| 2014 | $5,051 | $208,000 +4.1% |
| 2013 | -- | $199,900 -10.1% |
| 2012 | -- | $222,400 +595% |
| 2011 | -- | $32,000 |
| 2010 | -- | $32,000 -36% |
| 2009 | -- | $50,000 +11.1% |
| 2008 | -- | $45,000 |
Find assessor info on the county website
Neighborhood: 34747
Nearby homes
- $427,1005 bd4 ba2k sqft9113 Stromboli Ct, Kissimmee, FL 34747Off Market
- $622,3004 bd3 ba2.8k sqft9117 Stromboli Ct, Kissimmee, FL 34747Off Market

- $499,4005 bd5 ba2.7k sqft9111 Stromboli Ct, Kissimmee, FL 34747Off Market

- $530,8006 bd5 ba3k sqft9119 Stromboli Ct, Kissimmee, FL 34747Off Market

- $507,2006 bd5 ba3k sqft9116 Stromboli Ct, Kissimmee, FL 34747Off Market
- $510,9565 bd5 ba2.7k sqft9114 Stromboli Ct, Kissimmee, FL 34747Sold
- $419,0005 bd4 ba2k sqft9118 Stromboli Ct, Kissimmee, FL 34747Off Market
- $501,9006 bd4 ba3k sqft9112 Stromboli Ct, Kissimmee, FL 34747Off Market
Nearby schools
GreatSchools rating
- 5/10Westside K-8 SchoolGrades: PK-8Distance: 1.1 mi
- 5/10Celebration High SchoolGrades: 9-12Distance: 5.7 mi
Get a cash offer in 3 minutes
Find out how much your home could sell for in as little as 3 minutes with a no-obligation cash offer.
Estimated market value
$447,500
Get a cash offer in 3 minutes
Find out how much your home could sell for in as little as 3 minutes with a no-obligation cash offer.
Estimated market value
$447,500
- Florida
- Osceola County
- Kissimmee
- 34747
- 9115 Stromboli Ct
Nearby cities
Nearby neighborhoods
Nearby zip codes
Other Kissimmee Topics
