Skip main navigation
Off market
  • $355,000

    9115 Talitha Dr, Jeffersontown, KY 40299

    4beds
    1,888sqft
    SingleFamily
    Built in 1979
    8,276 Square Feet Lot
    $355,000 Zestimate®
    $188/sqft
    $2,250 Estimated rent

    Home value

    $355,000

    $337,000 - $373,000

    $2,250/mo

    Zestimate® history
    Loading
    Loading...

    Owner options

    List your home for rent

    $2,250/mo

    Rent Zestimate®

    Find your next renter with Zillow Rental Manager. Plus, with online applications, you can quickly screen prospective tenants – for free.

    Learn more

    $2,250/mo

    Rent Zestimate®

    Refinance and save

    $2,222/mo

    Est. payment

    Refinancing to a lower rate could help reduce your monthly payments and save thousands over the life of the loan.

    See today's rates

    $2,222/mo

    Est. payment

    Explore your selling options

    Work with a Zillow partner agent

    Leverage their expertise and Zillow's premium Showcase listings to get your home seen by more buyers.

    Get started

    List with your own agent

    Get your home in front of millions of buyers by listing it on Zillow.

    Learn how to do it

    Sell it yourself

    Take full control of how buyers see your home on Zillow by listing For Sale by Owner (FSBO).

    List your home

    What's special

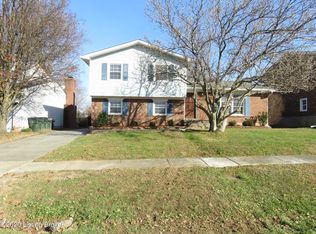
    Stunning 2 story home sitting in the wonderful neighborhood of Watterson Woods. This neighborhood's unique location gives you the best of both worlds with a quiet hometown feel while having interstate access and all the major department stores at your fingertips. This impressive 4-bedroom, 2.5-bathroom home is loaded with upgraded features! Make your appointment today! Equipped with gleaming hardwood floors, an enormous fenced in backyard, finished basement, and multiple living areas, this home is sure to be desired! Upon entering the home, you'll walk into the beautiful living room. You'll notice how the natural lighting and size creates an open feel that is great for entertaining. Walking through the living room, you'll arrive in the lovely and modern eat-in kitchen. This room is filled with an amazing amount of natural lighting, quality wooden cabinetry, a breakfast bar, and matching appliances! The kitchen has direct access to the family room. The natural lighting and spacious floor plan make this the perfect room for creating memories! Imagine cozying up around that gorgeous brick fireplace! This room also has direct access to the fenced-in backyard. As you make your way upstairs, you'll run into the bedrooms. Each room has an endless amount of natural lighting sure to brighten your day! The full bathroom is tucked between the bedrooms, providing easy access for everyone in the home at your convenience. Get ready for something special, upstairs you will also find the homes master en-suite. The master bedroom keeps up with natural lighting. While you enjoy the infinite space in this bedroom for your dreams to flourish, the private ensuite full bath features you with the convenience you need to keep your morning routine organized and stress-free. Heading into the basement, you'll admire the continuing open floor plan, the third family room is perfect for entertaining and a wet bar area ready for your next party. As you move on towards the back of the home, the charm doesn't end on the inside of the home, as you make your way outside you will be astonished by the size and features found in the backyard. Immediately as you walk into this home's backyard you'll come across the immaculately and spacious fenced-in backyard and patio perfect for either entertaining guests or hogging it for yourself after a long day at work. This top-notch home takes care of all of your needs in style. Treat yourself with ample front and back yard space, elegant landscaping, and updated fixtures that are sure to wow anyone who passes through. You don't want to miss out on calling this fantastic home yours. It's impressive features and attractive charm steals the spotlight. Plan your visit today to beat out other buyers and turn this dream home into your reality!

    This property is off market, which means it's not currently listed for sale or rent on Zillow. This may be different from what's available on other websites or public sources.

    Facts & features

    Interior

    Bedrooms & bathrooms
    • Bedrooms: 4
    • Bathrooms: 3
    • Full bathrooms: 2
    • 1/2 bathrooms: 1
    Heating
    • Forced air, Heat pump, Electric
    Cooling
    • Central
    Features
    • Flooring: Other
    • Basement: Finished
    • Has fireplace: Yes
    Interior area
    • Total interior livable area: 1,888 sqft
    • Finished area below ground: 513.00

    Property

    Parking
    • Total spaces: 2
    • Parking features: Garage - Attached
    Features
    • Patio & porch: Patio, Porch
    • Exterior features: Vinyl, Brick
    Lot
    • Size: 8,276 Square Feet
    • Features: Level, Sidewalk
    • Topography: Level
    • Land development status: Completed
    Details
    • Additional structures: Garage(s)
    • Parcel number: 22196500460000
    • Wooded area: 0

    Construction

    Type & style
    • Home type: SingleFamily
    • Architectural style: Conventional
    Materials
    • Wood
    • Roof: Composition
    Condition
    • Construction Complete
    • Year built: 1979

    Utilities & green energy

    • Sewer: Public Sewer
    • Water: Public
    • Utilities for property: Water Connected, Sewer Connected

    Community & HOA

    Location
    • Region: Jeffersontown

    Financial & listing details

    • Price per square foot: $188/sqft
    • Tax assessed value: $297,380
    • Annual tax amount: $3,375

    Price history

    DateEventPrice
    7/28/2020Sold$257,500-1%$136/sqft
    Source: Metro Search Inc. LLC DBA Apex MLS #1562251 Report a problem
    6/22/2020Pending sale$260,000$138/sqft
    Source: Keller Williams Louisville East #1562251 Report a problem
    6/18/2020Listed for sale$260,000+20.9%$138/sqft
    Source: Keller Williams Louisville East #1562251 Report a problem
    6/19/2017Sold$215,000+14.4%$114/sqft
    Source: Metro Search Inc. LLC DBA Apex MLS #1472647 Report a problem
    10/8/2008Sold$187,900+44.5%$100/sqft
    Source: Public Record Report a problem
    5/22/2002Sold$130,000$69/sqft
    Source: Public Record Report a problem

    Public tax history

    YearProperty taxesTax assessment
    2024$3,375 +12.2%$297,380 +15.5%
    2023$3,008 +1.4%$257,500
    2022$2,966 -6.8%$257,500
    2021$3,184 +28%$257,500 +19.8%
    2020$2,488 $215,000
    2019$2,488 +3.3%$215,000
    2018$2,409 $215,000 +14.4%
    2017$2,409 +21.6%$187,900
    2013$1,981 +5.5%$187,900
    2011$1,879 $187,900
    2010$1,879 $187,900
    2009$1,879 $187,900
    Find assessor info on the county website

    Neighborhood: Jeffersontown

    Nearby schools

    GreatSchools rating
    Schools provided by the listing agent
    • District: Jefferson

    Source: The MLS. This data may not be complete. We recommend contacting the local school district to confirm school assignments for this home.

    Get pre-qualified for a loan
    At Zillow Home Loans, we can pre-qualify you in as little as 5 minutes with no impact to your credit score.

    An equal housing lender. NMLS #10287.

    Sell for more on Zillow
    Get a Zillow Showcase℠ listing at no additional cost and you could sell for .
    $355,000
    2% more
    +$7,100
    With Zillow Showcase(estimated)
    $362,100
