Since 2015, the owners of this Sekas-built Fairfax County luxury home have invested consistently in making 9115 Tetterton Ave the finest version of itself. No builder-grade finishes, no punch-list headaches. Just a home where every detail has been curated, tested, and refined. This is turnkey luxury at its truest. The first floor sets the tone immediately. Formal living and dining rooms provide an elevated yet livable backdrop for everything from holiday gatherings to intimate dinner parties. Custom curtain rods and window treatments throughout add a layer of polish new builds simply don't come with. The chef's kitchen is anchored by a professional Viking Range and appointed with a wet bar, walk-in pantry, and open sightlines into the family room, the kind of layout that makes hosting feel natural. A dedicated main-level home office keeps professional life properly separated without sacrificing a bedroom. Six bedrooms and five and a half baths make this one of Northern Virginia's most versatile luxury homes for families and multigenerational living. The second floor features four bedrooms, three full baths, and custom California Closets throughout. The primary suite offers his-and-hers walk-in closets, a separate linen closet, and a spa-caliber bath with soaking tub, separate shower, and multiple vanities. The lower level goes well beyond a bonus space. A private guest suite with full bath sits alongside a kids' rec room, home gym, generous storage room, wine storage, and a custom golf simulator room. A finished lower level that takes years and real investment to create, already done here. The loft level adds a full bedroom and bath that works equally well as a home office or creative retreat. Arrival is equally seamless. A side-load three-car garage with custom storage leads directly into a California Closets mudroom, because a home this considered shouldn't make you fight your own entryway. Built for Peace of Mind A whole-house generator, state-of-the-art security system, Trex deck, professional landscape lighting, and multi-zone irrigation round out a home whose infrastructure is as impressive as its aesthetics. Minutes from Tysons Corner, with easy access to Metro, the Dulles Toll Road, Reston, and Dulles Airport. Wolf Trap National Park for the Performing Arts is just down the road. Served by Westbriar Elementary, Kilmer Middle School, and Marshall High School, among the most highly rated schools in Fairfax County and all of Northern Virginia. New builds make you imagine the life you could have. This home delivers it.
Sold for $2,475,000
$2,475,000
9115 Tetterton Ave, Vienna, VA 22182
6beds
6,913sqft
Single Family Residence
Built in 2015
0.33 Acres Lot
$2,475,100 Zestimate®
$358/sqft
$7,863 Estimated rent
Home value
$2,475,100
$2.33M - $2.62M
$7,863/mo
Zestimate® history
Owner options
List your home for rent
$7,863/mo
Rent Zestimate®
Find your next renter with Zillow Rental Manager. Plus, with online applications, you can quickly screen prospective tenants – for free.
$7,863/mo
Rent Zestimate®
Refinance and save
$16,673/mo
Est. payment
Refinancing to a lower rate could help reduce your monthly payments and save thousands over the life of the loan.
$16,673/mo
Est. payment
Explore your selling options
Work with a Zillow partner agent
Leverage their expertise and Zillow's premium Showcase listings to get your home seen by more buyers.
Get startedList with your own agent
Get your home in front of millions of buyers by listing it on Zillow.
Learn how to do itSell it yourself
Take full control of how buyers see your home on Zillow by listing For Sale by Owner (FSBO).
List your homeWhat's special
Side-load three-car garageProfessional viking rangeProfessional landscape lightingQuartzite waterfall islandGolf simulator roomBuilt-in sonosSix bedrooms
Zillow last checked:
Listing updated:
Listed by:
Patrick Doherty 857-472-0040,
Compass
Bought with:
Marianne Prendergast, 0225169432
Washington Fine Properties, LLC
Source: Bright MLS,MLS#: VAFX2300390
Facts & features
Interior
Bedrooms & bathrooms
- Bedrooms: 6
- Bathrooms: 6
- Full bathrooms: 5
- 1/2 bathrooms: 1
- Main level bathrooms: 1
Rooms
- Room types: Dining Room, Primary Bedroom, Sitting Room, Bedroom 2, Bedroom 3, Bedroom 4, Bedroom 5, Kitchen, Game Room, Family Room, Library, Foyer, Breakfast Room, Laundry
Primary bedroom
- Features: Flooring - Carpet
- Level: Upper
Bedroom 2
- Features: Flooring - Carpet
- Level: Upper
Bedroom 3
- Features: Flooring - Carpet
- Level: Upper
Bedroom 4
- Features: Flooring - Carpet
- Level: Upper
Bedroom 5
- Features: Flooring - Carpet
- Level: Lower
Breakfast room
- Features: Flooring - HardWood
- Level: Main
Dining room
- Features: Flooring - HardWood
- Level: Main
Family room
- Features: Flooring - HardWood, Fireplace - Gas
- Level: Main
Foyer
- Features: Flooring - HardWood
- Level: Main
Game room
- Features: Flooring - Carpet
- Level: Lower
Kitchen
- Features: Flooring - HardWood
- Level: Main
Laundry
- Features: Flooring - Tile/Brick
- Level: Upper
Library
- Features: Flooring - HardWood
- Level: Main
Sitting room
- Features: Flooring - Carpet
- Level: Upper
Heating
- ENERGY STAR Qualified Equipment, Forced Air, Natural Gas
Cooling
- Central Air, ENERGY STAR Qualified Equipment, Electric
Appliances
- Included: Down Draft, Cooktop, Dishwasher, Disposal, Energy Efficient Appliances, Exhaust Fan, Humidifier, Ice Maker, Microwave, Double Oven, Oven, Refrigerator, Gas Water Heater, Water Heater
- Laundry: Upper Level, Laundry Room
Features
- Breakfast Area, Family Room Off Kitchen, Kitchen Island, Kitchen - Table Space, Dining Area, Eat-in Kitchen, Chair Railings, Crown Molding, Upgraded Countertops, Primary Bath(s), Wainscotting, Recessed Lighting, Open Floorplan, 9'+ Ceilings, Tray Ceiling(s)
- Flooring: Wood
- Doors: French Doors
- Windows: Casement
- Basement: Rear Entrance,Sump Pump,Partial,Full,Partially Finished,Walk-Out Access
- Number of fireplaces: 2
- Fireplace features: Glass Doors, Mantel(s)
Interior area
- Total structure area: 7,209
- Total interior livable area: 6,913 sqft
- Finished area above ground: 4,926
- Finished area below ground: 1,987
Property
Parking
- Total spaces: 3
- Parking features: Garage Door Opener, Garage Faces Side, Attached
- Attached garage spaces: 3
Accessibility
- Accessibility features: None
Features
- Levels: Three
- Stories: 3
- Pool features: None
Lot
- Size: 0.33 Acres
Details
- Additional structures: Above Grade, Below Grade
- Parcel number: 0284 08030008
- Zoning: 302
- Special conditions: Standard
Construction
Type & style
- Home type: SingleFamily
- Architectural style: Craftsman
- Property subtype: Single Family Residence
Materials
- Brick, HardiPlank Type, Stone
- Foundation: Concrete Perimeter
- Roof: Shingle
Condition
- New construction: No
- Year built: 2015
Details
- Builder model: BELLAIRE
- Builder name: SEKAS HOMES
Utilities & green energy
- Sewer: Public Sewer
- Water: Public
Community & HOA
Community
- Security: Security System
- Subdivision: Spring Lake
HOA
- Has HOA: Yes
- HOA fee: $1,250 annually
Location
- Region: Vienna
Financial & listing details
- Price per square foot: $358/sqft
- Tax assessed value: $2,173,510
- Annual tax amount: $24,238
- Date on market: 4/9/2026
- Listing agreement: Exclusive Right To Sell
- Ownership: Fee Simple
- Road surface type: Black Top
Price history
| Date | Event | Price |
|---|---|---|
| 6/15/2026 | Sold | $2,475,000-2.9%$358/sqft |
Source:  Bright MLS #VAFX2300390 Report a problem Bright MLS #VAFX2300390 Report a problem | ||
| 4/24/2026 | Contingent | $2,550,000$369/sqft |
Source: Bright MLS #VAFX2300390 Report a problem | ||
| 4/9/2026 | Listed for sale | $2,550,000+48.3%$369/sqft |
Source: Bright MLS #VAFX2300390 Report a problem | ||
| 4/29/2015 | Sold | $1,720,000$249/sqft |
Source: Public Record Report a problem | ||
Public tax history
| Year | Property taxes | Tax assessment |
|---|---|---|
| 2025 | $24,239 +4.2% | $2,096,770 +4.4% |
| 2024 | $23,260 +5.8% | $2,007,740 +3% |
| 2023 | $21,992 +12% | $1,948,800 +13.4% |
| 2022 | $19,643 | $1,717,800 +8.7% |
| 2021 | -- | $1,579,900 +4.2% |
| 2020 | $17,944 | $1,516,170 |
| 2019 | $17,944 +2% | $1,516,170 +2% |
| 2018 | $17,589 +4% | $1,486,170 +2.1% |
| 2017 | $16,906 +0.2% | $1,456,170 |
| 2016 | $16,870 +39.9% | $1,456,170 +3.2% |
| 2015 | $12,056 | $1,411,630 |
Find assessor info on the county website
Neighborhood: 22182
Nearby homes
- $2,239,6005 bd4 ba4.4k sqft9113 Tetterton Ave, Vienna, VA 22182Off Market
- $2,066,2005 bd4 ba3.8k sqft9117 Tetterton Ave, Vienna, VA 22182Off Market
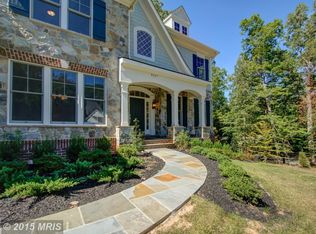
- $2,168,3005 bd4 ba4.3k sqft1705 Besley Rd, Vienna, VA 22182Off Market
- $2,176,7005 bd5 ba6k sqft1709 Besley Rd, Vienna, VA 22182Off Market
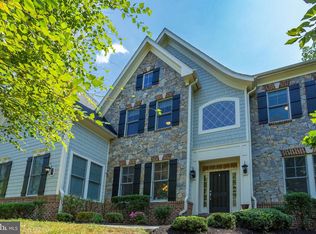
- $1,349,3005 bd3 ba2.4k sqft9120 Tetterton Ave, Vienna, VA 22182Off Market
- $1,639,4005 bd5 ba4.1k sqft9122 Tetterton Ave, Vienna, VA 22182Off Market
- $1,648,7005 bd3 ba4k sqft9118 Tetterton Ave, Vienna, VA 22182Off Market
- $1,469,3005 bd4 ba3.9k sqft1712 Besley Rd, Vienna, VA 22182Off Market
Nearby schools
GreatSchools rating
- 10/10Westbriar Elementary SchoolGrades: PK-6Distance: 1 mi
- 9/10Kilmer Middle SchoolGrades: 7-8Distance: 2.5 mi
- 6/10Marshall High SchoolGrades: 9-12Distance: 3.1 mi
Schools provided by the listing agent
- Elementary: Westbriar
- Middle: Kilmer
- High: Marshall
- District: Fairfax County Public Schools
Source: Bright MLS. This data may not be complete. We recommend contacting the local school district to confirm school assignments for this home.
Get a cash offer in 3 minutes
Find out how much your home could sell for in as little as 3 minutes with a no-obligation cash offer.
Estimated market value
$2,475,100
Get a cash offer in 3 minutes
Find out how much your home could sell for in as little as 3 minutes with a no-obligation cash offer.
Estimated market value
$2,475,100
- Virginia
- Fairfax County
- Vienna
- 22182
- 9115 Tetterton Ave
Nearby cities
Nearby zip codes
Other Vienna Topics
