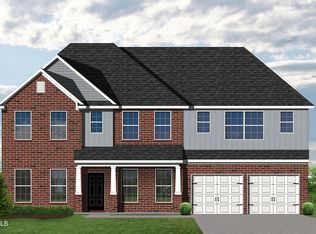
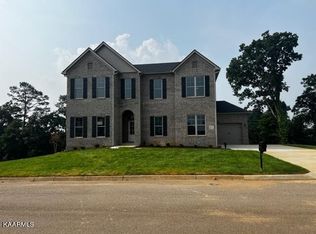
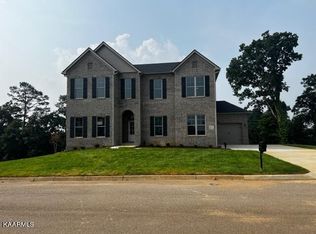
Welcome to this Granville Plan which includes an unfinished basement. This is a traditional two-story home with a first-floor guest suite, along with a study and dining room off the entry. The main living areas include a large two-story family room with stack stone fireplace and bookcases opening to the island kitchen and breakfast area. The kitchen adjoins the dining room via a hallway with a built-in butler's pantry and walk in pantry making this plan ideal for entertaining. A spacious mudroom with drop-zone is located at the entry from garage for additional organization. Upstairs, there are four bedrooms, a loft area, and a centrally located utility room with folding counter. The upstairs primary suite includes a sitting area, a luxurious bath with separate vanities, walk-in shower, garden tub, and two walk-in closets. * Builder's preferred lender incentive: 2% of primary loan amount to be used towards buyer's closing costs / pre-paids or rate buy down. HOA transfer fee of $150 to be paid at closing. Convenient West Knoxville location, buyer to verify all information.
This property is not currently displayed as for sale or rent on Zillow. This may be different from what's on other websites or public sources.