Skip main navigation
Sold
Street View
  • $439,000

    9116 Behner Brook Ct, Indianapolis, IN 46250

    4beds
    3,124sqft
    Residential, Single Family Residence
    Built in 1986
    0.33 Acres Lot
    $448,800 Zestimate®
    $141/sqft
    $2,935 Estimated rent

    Home value

    $448,800

    $426,000 - $471,000

    $2,935/mo

    Zestimate® history
    Loading
    Loading...

    Owner options

    List your home for rent

    $2,935/mo

    Rent Zestimate®

    Find your next renter with Zillow Rental Manager. Plus, with online applications, you can quickly screen prospective tenants – for free.

    Learn more

    $2,935/mo

    Rent Zestimate®

    Refinance and save

    $2,815/mo

    Est. payment

    Refinancing to a lower rate could help reduce your monthly payments and save thousands over the life of the loan.

    See today's rates

    $2,815/mo

    Est. payment

    Explore your selling options

    Work with a Zillow partner agent

    Leverage their expertise and Zillow's premium Showcase listings to get your home seen by more buyers.

    Get started

    List with your own agent

    Get your home in front of millions of buyers by listing it on Zillow.

    Learn how to do it

    Sell it yourself

    Take full control of how buyers see your home on Zillow by listing For Sale by Owner (FSBO).

    List your home

    What's special

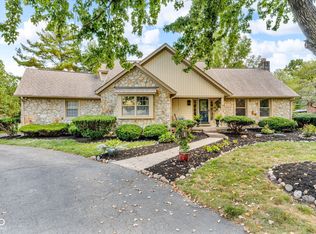
    Welcome to this charming two-story brick home nestled on a peaceful cul-de-sac on the NE side of Indianapolis! This property offers a well-designed layout spread over 2424 sq ft on the main and upper levels, complemented by a 700 sq ft finished basement with updated wet bar, perfect for entertaining or relaxing with friends and family. Featuring 4 bedrooms and 2.5 bathrooms, the home has been meticulously maintained and showcases tasteful updates throughout. The heart of the home, the eat-in kitchen, boasts a center island, granite countertops, and a pantry for all your culinary needs. A formal dining room adjacent to the kitchen provides an elegant space for gatherings, while a versatile main level office or flex room offers additional functionality. For convenience, there is also a main level laundry room. Outside, the very private backyard is an oasis, surrounded by mature trees with a full privacy fence, a massive paver patio, and a glass-enclosed sunroom, creating an ideal setting for private enjoyment or hosting guests. The property sits on a generous .32 acre lot, ensuring plenty of room for outdoor activities. The location enhances this home's appeal, situated across from Sahm Park and just minutes from Castleton, Fishers, Carmel, Connor Prairie, freeways, and more. Lawrence Township schools. The home also features a newer roof, adding to its appeal and value. This residence is a perfect blend of comfort, convenience, and charm, making it a must-see for those looking to settle in a vibrant and accessible area of Indianapolis.

    Zillow last checked:

    Listing updated:

    Listed by:

    Peter Stewart 317-450-9202,

    Keller Williams Indpls Metro N

    Bought with:

    Laura Lakes

    Trueblood Real Estate

    Source: MIBOR as distributed by MLS GRID,MLS#: 21995491MLS Logo

    Facts & features

    Interior

    Bedrooms & bathrooms
    • Bedrooms: 4
    • Bathrooms: 3
    • Full bathrooms: 2
    • 1/2 bathrooms: 1
    • Main level bathrooms: 1
    Primary bedroom
    • Features: Carpet
    • Level: Upper
    • Area: 204 Square Feet
    • Dimensions: 17x12
    Bedroom 2
    • Features: Carpet
    • Level: Upper
    • Area: 156 Square Feet
    • Dimensions: 13x12
    Bedroom 3
    • Features: Engineered Hardwood
    • Level: Upper
    • Area: 156 Square Feet
    • Dimensions: 13x12
    Bedroom 4
    • Features: Engineered Hardwood
    • Level: Upper
    • Area: 180 Square Feet
    • Dimensions: 15x12
    Bonus room
    • Features: Carpet
    • Level: Basement
    • Area: 204 Square Feet
    • Dimensions: 17x12
    Dining room
    • Features: Carpet
    • Level: Main
    • Area: 144 Square Feet
    • Dimensions: 12x12
    Kitchen
    • Features: Vinyl Plank
    • Level: Main
    • Area: 169 Square Feet
    • Dimensions: 13x13
    Laundry
    • Features: Vinyl Plank
    • Level: Main
    • Area: 78 Square Feet
    • Dimensions: 13x6
    Living room
    • Features: Vinyl Plank
    • Level: Main
    • Area: 273 Square Feet
    • Dimensions: 21x13
    Office
    • Features: Vinyl Plank
    • Level: Main
    • Area: 216 Square Feet
    • Dimensions: 18x12
    Sun room
    • Features: Tile-Ceramic
    • Level: Main
    • Area: 169 Square Feet
    • Dimensions: 13x13
    Heating
    • Forced Air
    Cooling
    • Has cooling: Yes
    Appliances
    • Included: Dishwasher, Disposal, Microwave, Electric Oven, Refrigerator, Free-Standing Freezer, Gas Water Heater, Water Softener Owned
    • Laundry: Main Level
    Features
    • Bookcases, Kitchen Island, Entrance Foyer, Eat-in Kitchen, Pantry
    • Basement: Finished
    • Number of fireplaces: 1
    • Fireplace features: Family Room, Wood Burning
    Interior area
    • Total structure area: 3,124
    • Total interior livable area: 3,124 sqft
    • Finished area below ground: 700

    Property

    Parking
    • Total spaces: 2
    • Parking features: Attached
    • Attached garage spaces: 2
    • Details: Garage Parking Other(Garage Door Opener)
    Features
    • Levels: Two
    • Stories: 2
    • Patio & porch: Covered, Glass Enclosed, Patio
    • Fencing: Fenced,Fence Full Rear,Privacy
    Lot
    • Size: 0.33 Acres
    • Features: Cul-De-Sac, Mature Trees
    Details
    • Parcel number: 490215118004000400
    • Horse amenities: None

    Construction

    Type & style
    • Home type: SingleFamily
    • Architectural style: Traditional
    • Property subtype: Residential, Single Family Residence
    Materials
    • Brick, Wood
    • Foundation: Concrete Perimeter
    Condition
    • Updated/Remodeled
    • New construction: No
    • Year built: 1986

    Utilities & green energy

    • Water: Municipal/City

    Community & HOA

    Community
    • Subdivision: Castle Knoll Farms
    HOA
    • Has HOA: Yes
    • Services included: Association Home Owners, Maintenance
    • HOA fee: $100 annually
    • HOA phone: 317-903-3755
    Location
    • Region: Indianapolis

    Financial & listing details

    • Price per square foot: $141/sqft
    • Tax assessed value: $436,000
    • Annual tax amount: $3,330
    • Date on market: 8/13/2024
    • Cumulative days on market: 32 days

    Price history

    DateEventPrice
    10/7/2024Sold$439,000$141/sqft
    Source: MIBOR as distributed by MLS GRID #21995491 Report a problem
    9/14/2024Pending sale$439,000$141/sqft
    Source: MIBOR as distributed by MLS GRID #21995491 Report a problem
    8/13/2024Listed for sale$439,000+23.7%$141/sqft
    Source: MIBOR as distributed by MLS GRID #21995491 Report a problem
    1/28/2021Sold$355,000+1.4%$114/sqft
    Source: Public Record Report a problem
    11/22/2020Pending sale$350,000$112/sqft
    Source: MIBOR as distributed by MLS GRID #21752979 Report a problem
    11/19/2020Listed for sale$350,000+50.2%$112/sqft
    Source: RE/MAX Ability Plus #21752979 Report a problem
    12/18/2015Sold$233,000-2.9%$75/sqft
    Source: MIBOR as distributed by MLS GRID #21354018 Report a problem
    10/14/2015Price change$240,000-2%$77/sqft
    Source: Coldwell Banker Kaiser Real Estate #21354018 Report a problem
    8/31/2015Price change$244,9000%$78/sqft
    Source: Coldwell Banker Kaiser Real Estate #21354018 Report a problem
    7/14/2015Price change$245,000-7.5%$78/sqft
    Source: Coldwell Banker Kaiser Real Estate #21354018 Report a problem
    6/30/2015Price change$264,900-3.7%$85/sqft
    Source: Coldwell Banker Kaiser Real Estate #21354018 Report a problem
    5/19/2015Listed for sale$275,000$88/sqft
    Source: Coldwell Banker Kaiser Real Estate #21354018 Report a problem

    Public tax history

    YearProperty taxesTax assessment
    2025$3,345 +0.5%$436,000 +42.5%
    2024$3,329 +8.2%$305,900
    2023$3,076 +4.3%$305,900 +10%
    2022$2,949 -1.1%$278,100 +5.4%
    2021$2,981 +13%$263,900
    2020$2,639 +6.5%$263,900
    2019$2,478 -0.3%$263,900 +6.5%
    2018$2,485 -3.9%$247,800 +1%
    2017$2,586 +12.7%$245,300
    2016$2,295 +9.5%$245,300 +8%
    2014$2,095 +1.8%$227,100
    2013$2,059 $227,100 +2.4%
    2012$2,059 $221,800 +5.6%
    2011-- $210,000
    2010$1,876 +14.4%$210,000
    2009$1,640 $210,000 -4%
    2007-- $218,700 -2.9%
    2006-- $225,300 +22.7%
    2005-- $183,600
    2004-- $183,600
    2003-- $183,600 +52%
    2002-- $120,800 +200%
    2001-- $40,260
    2000-- $40,260
    Find assessor info on the county website

    Neighborhood: Castleton

    Nearby schools

    GreatSchools rating
    Get a cash offer in 3 minutes
    Find out how much your home could sell for in as little as 3 minutes with a no-obligation cash offer.
    Estimated market value
    $448,800
    Get a cash offer in 3 minutes
    Find out how much your home could sell for in as little as 3 minutes with a no-obligation cash offer.
    Estimated market value
    $448,800