Perfect set-up for being able to care for a loved one, whether it's an elderly relative or someone with a disability, it's all here on one level and ready to go. Bathroom has a large shower with bench seat, chair height toilets, grab bars for stability in and out of the shower, and automatic lift chair from the garage level to the main floor which has three bedrooms and two baths on one level. You'll immediately fall in love with this mostly one level Ooltewah home in Belleau Ridge. The huge corner lot, lush and manicured lawn and landscaping leads you to the inviting, open foyer, great room and dining room with gleaming hardwoods, soaring ceilings (16ft in dining), neutral tones, extensive moldings, and tons of windows with an abundance of natural lighting.... You'll know your home. Granite, stainless, tile, large pantry, specialty ceiling for breakfast nook, this kitchen is super neat, clean and ready to move in. Massive owner's suite with sitting area on one end, big walk-in closet with a step-in second closet, room for everything. Surround yourself in luxury, tiled shower with bench, tall double vanities, jetted tub, water closet (chair height toilets), and linen closet. Powder room, laundry and other two beds with jack-n-jill bath with large, beautifully tiled- ''roll in'' shower all on the main level as well. Bonus room and storage up, large back deck with patio sail for cooling and shade, level, landscaped and fenced back yard... you've searched and searched, finally this one checks all the boxes!!! See it soon.
Sold for $488,000
$488,000
9116 Belleau Ridge Dr, Ooltewah, TN 37363
3beds
2,497sqft
Single Family Residence
Built in 2006
10,652 Square Feet Lot
$507,300 Zestimate®
$195/sqft
$2,506 Estimated rent
Home value
$507,300
$482,000 - $533,000
$2,506/mo
Zestimate® history
Owner options
List your home for rent
$2,506/mo
Rent Zestimate®
Find your next renter with Zillow Rental Manager. Plus, with online applications, you can quickly screen prospective tenants – for free.
$2,506/mo
Rent Zestimate®
Refinance and save
$3,047/mo
Est. payment
Refinancing to a lower rate could help reduce your monthly payments and save thousands over the life of the loan.
$3,047/mo
Est. payment
Explore your selling options
Work with a Zillow partner agent
Leverage their expertise and Zillow's premium Showcase listings to get your home seen by more buyers.
Get startedList with your own agent
Get your home in front of millions of buyers by listing it on Zillow.
Learn how to do itSell it yourself
Take full control of how buyers see your home on Zillow by listing For Sale by Owner (FSBO).
List your homeWhat's special
Zillow last checked:
Listing updated:
Listed by:
Tim West 423-763-1010,
Keller Williams Realty
Bought with:
Susan S Jensen, 205802
Horizon Sotheby's International Realty
Source: Greater Chattanooga Realtors,MLS#: 1396585
Facts & features
Interior
Bedrooms & bathrooms
- Bedrooms: 3
- Bathrooms: 2
- Full bathrooms: 2
Primary bedroom
- Level: First
Bedroom
- Level: First
Bedroom
- Level: First
Bathroom
- Description: Full Bathroom
- Level: First
Bathroom
- Description: Full Bathroom
- Level: First
Bonus room
- Level: Second
Dining room
- Level: First
Great room
- Level: First
Laundry
- Level: First
Other
- Description: Breakfast Room: Level: First
Heating
- Electric, Natural Gas
Cooling
- Central Air, Electric, Multi Units
Appliances
- Included: Disposal, Dishwasher, Free-Standing Electric Range, Microwave
- Laundry: Electric Dryer Hookup, Gas Dryer Hookup, Laundry Room, Washer Hookup
Features
- Cathedral Ceiling(s), Double Vanity, Eat-in Kitchen, High Ceilings, Pantry, Primary Downstairs, Walk-In Closet(s), Separate Shower, Separate Dining Room, Whirlpool Tub
- Flooring: Carpet, Hardwood, Tile
- Windows: Insulated Windows, Vinyl Frames
- Basement: Crawl Space
- Number of fireplaces: 1
- Fireplace features: Gas Log, Great Room
Interior area
- Total structure area: 2,497
- Total interior livable area: 2,497 sqft
- Finished area above ground: 0
- Finished area below ground: 0
Property
Parking
- Total spaces: 2
- Parking features: Garage Door Opener, Garage Faces Front, Kitchen Level
- Attached garage spaces: 2
Accessibility
- Accessibility features: Adaptable Bathroom Walls, Grip-Accessible Features, Stair Lift
Features
- Levels: One and One Half
- Patio & porch: Deck, Patio
- Fencing: Fenced
Lot
- Size: 10,652 Square Feet
- Dimensions: 88.76 x 120.01
- Features: Corner Lot, Level, Sprinklers In Front, Sprinklers In Rear, Split Possible
Details
- Parcel number: 123g E 001
Construction
Type & style
- Home type: SingleFamily
- Property subtype: Single Family Residence
Materials
- Brick, Vinyl Siding, Synthetic Stucco
- Foundation: Block
- Roof: Shingle
Condition
- New construction: No
- Year built: 2006
Utilities & green energy
- Water: Public
- Utilities for property: Cable Available, Electricity Available, Phone Available, Sewer Connected, Underground Utilities
Community & HOA
Community
- Features: Sidewalks, Pond
- Security: Smoke Detector(s)
- Subdivision: Belleau Ridge
HOA
- Has HOA: No
Location
- Region: Ooltewah
Financial & listing details
- Price per square foot: $195/sqft
- Tax assessed value: $465,500
- Annual tax amount: $1,773
- Date on market: 8/2/2024
- Listing terms: Cash,Conventional,Owner May Carry,VA Loan
Price history
| Date | Event | Price |
|---|---|---|
| 10/3/2024 | Sold | $488,000-1.4%$195/sqft |
Source: Greater Chattanooga Realtors #1396585 Report a problem | ||
| 9/16/2024 | Contingent | $494,900$198/sqft |
Source: Greater Chattanooga Realtors #1396585 Report a problem | ||
| 9/11/2024 | Price change | $494,900-1%$198/sqft |
Source: Greater Chattanooga Realtors #1396585 Report a problem | ||
| 8/21/2024 | Price change | $499,900-1%$200/sqft |
Source: Greater Chattanooga Realtors #1396585 Report a problem | ||
| 8/2/2024 | Listed for sale | $505,000+87%$202/sqft |
Source: Greater Chattanooga Realtors #1396585 Report a problem | ||
| 4/22/2016 | Sold | $270,000-6.9%$108/sqft |
Source: Greater Chattanooga Realtors #1244819 Report a problem | ||
| 10/7/2015 | Listed for sale | $289,900+9.4%$116/sqft |
Source: Real Estate Partners of Chattanooga #1233786 Report a problem | ||
| 8/26/2015 | Listing removed | $264,900$106/sqft |
Source: Owner Report a problem | ||
| 8/4/2015 | Price change | $264,900-1.9%$106/sqft |
Source: Owner Report a problem | ||
| 5/13/2015 | Price change | $269,900+0.7%$108/sqft |
Source: Owner Report a problem | ||
| 3/27/2015 | Listed for sale | $268,000-0.7%$107/sqft |
Source: Owner Report a problem | ||
| 10/6/2014 | Listing removed | $269,900$108/sqft |
Source: Owner Report a problem | ||
| 8/7/2014 | Listed for sale | $269,900+27.3%$108/sqft |
Source: Owner Report a problem | ||
| 6/1/2009 | Sold | $212,000-8.6%$85/sqft |
Source: Public Record Report a problem | ||
| 3/29/2009 | Listed for sale | $232,000-4.1%$93/sqft |
Source: Listhub #1099306 Report a problem | ||
| 1/29/2007 | Sold | $242,000$97/sqft |
Source: Public Record Report a problem | ||
Public tax history
| Year | Property taxes | Tax assessment |
|---|---|---|
| 2025 | $1,773 0% | $116,375 +47.6% |
| 2024 | $1,773 | $78,850 |
| 2023 | $1,773 | $78,850 |
| 2022 | $1,773 +0.5% | $78,850 |
| 2021 | $1,764 -4.8% | $78,850 +17.6% |
| 2020 | $1,853 | $67,025 |
| 2019 | $1,853 | $67,025 |
| 2018 | $1,853 -0.5% | $67,025 |
| 2017 | $1,862 +9.3% | $67,025 |
| 2016 | $1,703 | -- |
| 2015 | $1,703 | $61,275 |
| 2014 | $1,703 | -- |
| 2013 | -- | $61,275 -4.3% |
| 2012 | -- | $64,050 |
| 2011 | -- | $64,050 |
| 2010 | -- | $64,050 |
| 2009 | -- | $64,050 +6.8% |
| 2008 | -- | $59,950 |
| 2007 | -- | $59,950 |
Find assessor info on the county website
Neighborhood: 37363
Nearby homes
- $513,300-- bd2 ba2.4k sqft9130 Belleau Ridge Dr, Ooltewah, TN 37363Off Market
- $550,3006 bd4 ba3.1k sqft6747 Neville Dr, Ooltewah, TN 37363Off Market
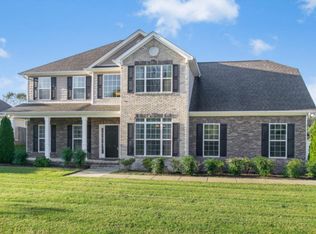
- $518,8004 bd3 ba2.5k sqft9130 Belleau Ridge Dr UNIT 106, Ooltewah, TN 37363Off Market

- $471,200-- bd2 ba2.3k sqft6766 Neville Dr, Ooltewah, TN 37363Off Market

- $489,0004 bd3 ba2.4k sqft9144 Belleau Ridge Dr, Ooltewah, TN 37363Sold
- $404,700-- bd2 ba1.8k sqft9088 Belleau Ridge Dr, Ooltewah, TN 37363Off Market
- $498,3003 bd3 ba2.5k sqft6739 Neville Dr UNIT 6, Ooltewah, TN 37363Off Market
- $441,2003 bd3 ba2k sqft6715 Neville Dr, Ooltewah, TN 37363Off Market
Nearby schools
GreatSchools rating
- 9/10Ooltewah Elementary SchoolGrades: PK-5Distance: 1.8 mi
- 7/10Hunter Middle SchoolGrades: 6-8Distance: 2.7 mi
- 5/10Ooltewah High SchoolGrades: 9-12Distance: 1.2 mi
Schools provided by the listing agent
- Elementary: Ooltewah Elementary
- Middle: Hunter Middle
- High: Ooltewah
Source: Greater Chattanooga Realtors. This data may not be complete. We recommend contacting the local school district to confirm school assignments for this home.
Get a cash offer in 3 minutes
Find out how much your home could sell for in as little as 3 minutes with a no-obligation cash offer.
Estimated market value
$507,300
Get a cash offer in 3 minutes
Find out how much your home could sell for in as little as 3 minutes with a no-obligation cash offer.
Estimated market value
$507,300
- Tennessee
- Hamilton County
- Ooltewah
- 37363
- 9116 Belleau Ridge Dr
