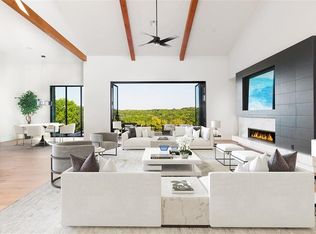
AMAZING VIEW! The modern design/light colors are instantly attractive. Wolf SubZero Commercial Appliances w/steam oven. 3 living areas on first floor including media/flex room. Most of 1st floor features wide plank, French Oak flooring. 4 car over sized garage with durable epoxy coated floors. Pol, Spa, Covered Cabana Rear yard fencing, paver-stone driveway. Folding door system in Great Room opens to outdoor living areas. 3 Fireplaces LOW TAX RATE! Energy Star Rated. Just completed. Ready for move-in.
Sold
Street View
Price Unknown
9116 Camelback Dr, Austin, TX 78733
5beds
5,487sqft
SingleFamily
Built in 2017
1.21 Acres Lot
$3,481,900 Zestimate®
$--/sqft
$14,738 Estimated rent
Home value
$3,481,900
$3.24M - $3.80M
$14,738/mo
Zestimate® history
Owner options
List your home for rent
$14,738/mo
Rent Zestimate®
Find your next renter with Zillow Rental Manager. Plus, with online applications, you can quickly screen prospective tenants – for free.
$14,738/mo
Rent Zestimate®
Refinance and save
$125/mo
Est. payment
Refinancing to a lower rate could help reduce your monthly payments and save thousands over the life of the loan.
$125/mo
Est. payment
Explore your selling options
Work with a Zillow partner agent
Leverage their expertise and Zillow's premium Showcase listings to get your home seen by more buyers.
Get startedList with your own agent
Get your home in front of millions of buyers by listing it on Zillow.
Learn how to do itSell it yourself
Take full control of how buyers see your home on Zillow by listing For Sale by Owner (FSBO).
List your homeWhat's special
Facts & features
Interior
Bedrooms & bathrooms
- Bedrooms: 5
- Bathrooms: 6
- Full bathrooms: 5
- 1/2 bathrooms: 1
Heating
- Forced air
Appliances
- Included: Dishwasher, Microwave, Range / Oven, Refrigerator
Features
- Smoke Detector, Ceiling-Coffered, Ceiling-High, Fire Alarm System
- Flooring: Tile, Carpet, Hardwood
- Has fireplace: Yes
Interior area
- Total interior livable area: 5,487 sqft
Property
Parking
- Parking features: Garage - Attached
Features
- Has spa: Yes
Lot
- Size: 1.21 Acres
- Features: Interior, Public Maintained Road, Sloped, Wooded
Details
- Parcel number: 495499
Construction
Type & style
- Home type: SingleFamily
Materials
- Foundation: Slab
- Roof: Metal
Condition
- Year built: 2017
Utilities & green energy
- Utilities for property: Electricity on Property, Underground, Propane on Property
Community & neighborhood
Location
- Region: Austin
HOA & financial
HOA
- Has HOA: Yes
- HOA fee: $125 monthly
Other
Other facts
- Construction: All Sides Masonry, Stucco, Frame/Stone
- View: Panoramic, Hill Country
- Kitchen Appliances: Double Oven, Disposal, Convection Oven, Water Heater Tankless, Energy Star Appliances, Central Vacuum, Exhaust Fan Vented
- Rooms: Game, Utility, Great, Media/Home Theater, Storage
- Trees: Medium (20 Ft - 40 Ft)
- Utilities: Electricity on Property, Underground, Propane on Property
- Interior Features: Smoke Detector, Ceiling-Coffered, Ceiling-High, Fire Alarm System
- Stories Lookup: 2
- Exterior Features: Gutters Full
- Lot Features: Interior, Public Maintained Road, Sloped, Wooded
- Unit Style: Entry Steps, 1st Floor Entry
- AC: Fresh Air Ventilation, Central Dehumidifier
- Association Fee Frequency: Annually
- Restrictions: Covenant, Deed Restrictions, Seller Imposed
- Year Built: 2017
- Parking Features: Attached, Door Opener, Entry-Side, Door-Multi
Price history
| Date | Event | Price |
|---|---|---|
| 3/22/2024 | Sold | -- |
Source: Agent Provided Report a problem | ||
| 3/11/2024 | Contingent | $3,500,000$638/sqft |
Source:  Unlock MLS #2520802 Report a problem Unlock MLS #2520802 Report a problem | ||
| 3/6/2024 | Price change | $3,500,000-4.1%$638/sqft |
Source: Unlock MLS #2520802 Report a problem | ||
| 2/23/2024 | Listed for sale | $3,650,000-2.7%$665/sqft |
Source: Unlock MLS #2520802 Report a problem | ||
| 2/22/2024 | Listing removed | -- |
Source:  HAR #53294633 Report a problem HAR #53294633 Report a problem | ||
| 1/31/2024 | Listed for sale | $3,750,000+29.5%$683/sqft |
Source: HAR #53294633 Report a problem | ||
| 6/29/2017 | Sold | -- |
Source: Agent Provided Report a problem | ||
| 5/3/2017 | Listed for sale | $2,895,000$528/sqft |
Source: Austin Board of REALTORS #9742973 Report a problem | ||
Public tax history
| Year | Property taxes | Tax assessment |
|---|---|---|
| 2025 | $39,276 -1% | $3,103,484 +0.9% |
| 2024 | $39,683 +13.1% | $3,077,006 +10% |
| 2023 | $35,079 -1.1% | $2,797,278 +10% |
| 2022 | $35,473 | $2,542,980 +10% |
| 2021 | -- | $2,311,800 +10% |
| 2020 | $33,043 -0.1% | $2,101,636 |
| 2019 | $33,091 +22.5% | $2,101,636 +7% |
| 2018 | $27,013 | $1,964,921 +27.4% |
| 2017 | $27,013 +337.7% | $1,541,934 +300.5% |
| 2016 | $6,172 | $385,000 |
| 2015 | $6,172 | $385,000 +16.7% |
| 2014 | $6,172 | $330,000 |
Find assessor info on the county website
Neighborhood: 78733
Nearby schools
GreatSchools rating
- 10/10West Ridge Middle SchoolGrades: 6-8Distance: 2.5 mi
- 9/10Westlake High SchoolGrades: 9-12Distance: 4.6 mi
Schools provided by the listing agent
- Elementary: Valley View
- Middle: West Ridge
- High: Westlake
- District: Eanes ISD
Source: The MLS. This data may not be complete. We recommend contacting the local school district to confirm school assignments for this home.
Get a cash offer in 3 minutes
Find out how much your home could sell for in as little as 3 minutes with a no-obligation cash offer.
Estimated market value
$3,481,900
Get a cash offer in 3 minutes
Find out how much your home could sell for in as little as 3 minutes with a no-obligation cash offer.
Estimated market value
$3,481,900
- Texas
- Travis County
- Austin
- 78733
- 9116 Camelback Dr
Nearby cities
Nearby neighborhoods
Nearby zip codes
Other Austin Topics
