Skip main navigation
Closed
  • $525,000

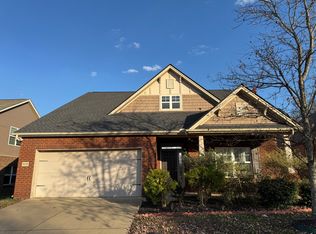
    9116 Carissa Dr, Brentwood, TN 37027

    3beds
    2,486sqft
    Single Family Residence, Residential
    Built in 2009
    6,534 Square Feet Lot
    $527,900 Zestimate®
    $211/sqft
    $2,820 Estimated rent

    Home value

    $527,900

    Estimated sales range

    Not available

    $2,820/mo

    Zestimate® history
    Loading
    Loading...

    Owner options

    List your home for rent

    $2,820/mo

    Rent Zestimate®

    Find your next renter with Zillow Rental Manager. Plus, with online applications, you can quickly screen prospective tenants – for free.

    Learn more

    $2,820/mo

    Rent Zestimate®

    Refinance and save

    $3,193/mo

    Est. payment

    Refinancing to a lower rate could help reduce your monthly payments and save thousands over the life of the loan.

    See today's rates

    $3,193/mo

    Est. payment

    Explore your selling options

    Work with a Zillow partner agent

    Leverage their expertise and Zillow's premium Showcase listings to get your home seen by more buyers.

    Get started

    List with your own agent

    Get your home in front of millions of buyers by listing it on Zillow.

    Learn how to do it

    Sell it yourself

    Take full control of how buyers see your home on Zillow by listing For Sale by Owner (FSBO).

    List your home

    What's special

    Entertainment-ready backyardBright open living spacesSpacious primary suite
    Move‑In Ready Brentwood Gem Beautifully updated 3BR / 2.5BA / 2,486 sq ft home in the Concord Place community. Just minutes from shops and restaurants. Enjoy new hardwoods (2024), granite countertops (2024), dishwasher (2024), and master shower (2023). Major upgrades are already done for you — roof (2022), AC (2022), and epoxy‑finished garage (2022). Bright, open living spaces, a spacious primary suite, and entertainment-ready backyard make this home an easy “yes.” Truly move‑in ready with thoughtful upgrades throughout.

    Zillow last checked:

    Listing updated:

    Listed by:

    Rebecca Anne Depriest 615-887-6204,

    Benchmark Realty, LLC

    Bought with:

    Davy Talley, 260894

    Keller Williams Realty Nashville/Franklin

    Source: RealTracs MLS as distributed by MLS GRID,MLS#: 3074608MLS Logo

    Facts & features

    Interior

    Bedrooms & bathrooms
    • Bedrooms: 3
    • Bathrooms: 3
    • Full bathrooms: 2
    • 1/2 bathrooms: 1
    Bedroom 1
    • Features: Full Bath
    • Level: Full Bath
    • Area: 304 Square Feet
    • Dimensions: 19x16
    Bedroom 2
    • Features: Walk-In Closet(s)
    • Level: Walk-In Closet(s)
    • Area: 144 Square Feet
    • Dimensions: 12x12
    Bedroom 3
    • Features: Walk-In Closet(s)
    • Level: Walk-In Closet(s)
    • Area: 156 Square Feet
    • Dimensions: 13x12
    Dining room
    • Features: Formal
    • Level: Formal
    • Area: 294 Square Feet
    • Dimensions: 14x21
    Kitchen
    • Features: Pantry
    • Level: Pantry
    • Area: 170 Square Feet
    • Dimensions: 17x10
    Living room
    • Features: Great Room
    • Level: Great Room
    • Area: 255 Square Feet
    • Dimensions: 17x15
    Recreation room
    • Features: Second Floor
    • Level: Second Floor
    • Area: 238 Square Feet
    • Dimensions: 17x14
    Heating
    • Central
    Cooling
    • Central Air
    Appliances
    • Included: Electric Oven, Electric Range, Dishwasher, Disposal, Microwave, Refrigerator
    Features
    • Flooring: Carpet, Wood
    • Basement: None
    Interior area
    • Total structure area: 2,486
    • Total interior livable area: 2,486 sqft
    • Finished area above ground: 2,486

    Property

    Parking
    • Total spaces: 2
    • Parking features: Garage Faces Front
    • Attached garage spaces: 2
    Features
    • Levels: Two
    • Stories: 2
    • Fencing: Back Yard
    Lot
    • Size: 6,534 Square Feet
    • Dimensions: 60 x 108
    Details
    • Parcel number: 181110B11700CO
    • Special conditions: Standard

    Construction

    Type & style
    • Home type: SingleFamily
    • Property subtype: Single Family Residence, Residential
    Materials
    • Brick, Vinyl Siding
    • Roof: Shingle
    Condition
    • New construction: No
    • Year built: 2009

    Utilities & green energy

    • Sewer: Public Sewer
    • Water: Public
    • Utilities for property: Water Available

    Community & HOA

    Community
    • Subdivision: Concord Place
    HOA
    • Has HOA: Yes
    • Services included: Trash
    • HOA fee: $57 monthly
    Location
    • Region: Brentwood

    Financial & listing details

    • Price per square foot: $211/sqft
    • Tax assessed value: $563,500
    • Annual tax amount: $2,777
    • Date on market: 1/8/2026

    Price history

    DateEventPrice
    3/19/2026Sold$525,000-2.8%$211/sqft
    Source: RealTracs MLS as distributed by MLS GRID #3074608 Report a problem
    3/11/2026Pending sale$539,900$217/sqft
    Source: RealTracs MLS as distributed by MLS GRID #3074608 Report a problem
    2/25/2026Contingent$539,900$217/sqft
    Source: RealTracs MLS as distributed by MLS GRID #3074608 Report a problem
    1/8/2026Listed for sale$539,900-1.8%$217/sqft
    Source: RealTracs MLS as distributed by MLS GRID #3074608 Report a problem
    12/5/2025Listing removed$549,900$221/sqft
    Source: RealTracs MLS as distributed by MLS GRID #3037500 Report a problem
    11/13/2025Price change$549,900-0.9%$221/sqft
    Source: RealTracs MLS as distributed by MLS GRID #3037500 Report a problem
    10/31/2025Listed for sale$555,000$223/sqft
    Source: RealTracs MLS as distributed by MLS GRID #3037500 Report a problem
    10/6/2025Listing removed$555,000$223/sqft
    Source: RealTracs MLS as distributed by MLS GRID #3003634 Report a problem
    9/30/2025Listed for sale$555,000+44.2%$223/sqft
    Source: RealTracs MLS as distributed by MLS GRID #3003634 Report a problem
    5/18/2020Sold$385,000-0.7%$155/sqft
    Source: RealTracs MLS as distributed by MLS GRID #2129129 Report a problem
    3/7/2020Price change$387,900+2.1%$156/sqft
    Source: The Realty Association #2129129 Report a problem
    3/6/2020Listed for sale$379,900+49%$153/sqft
    Source: The Realty Association #2129129 Report a problem
    8/14/2015Sold$255,000-1.5%$103/sqft
    Source: Public Record Report a problem
    6/24/2015Price change$258,900-2.3%$104/sqft
    Source: Coldwell Banker Barnes #1637189 Report a problem
    5/24/2015Listed for sale$265,000+20.3%$107/sqft
    Source: Coldwell Banker Barnes #1637189 Report a problem
    6/10/2009Sold$220,275$89/sqft
    Source: Public Record Report a problem

    Public tax history

    YearProperty taxesTax assessment
    2025$3,919 +41.1%$140,875 +48.2%
    2024$2,777 $95,050
    2023$2,777 $95,050
    2022$2,777 -1%$95,050
    2021$2,807 -0.9%$95,050 +27.1%
    2020$2,832 +37.5%$74,775
    2019$2,060 $74,775
    2018$2,060 $74,775
    2017$2,060 $74,775 +49.3%
    2016$2,060 +4.8%$50,075
    2015$1,965 $50,075
    2014$1,965 $50,075
    2013-- $50,075 -1.6%
    2012-- $50,900
    2011-- $50,900
    2010-- $50,900 +379.1%
    2009-- $10,625
    Find assessor info on the county website

    Neighborhood: 37027

    Nearby schools

    GreatSchools rating
    Schools provided by the listing agent
    • Elementary: May Werthan Shayne Elementary School
    • Middle: William Henry Oliver Middle
    • High: John Overton Comp High School

    Source: RealTracs MLS as distributed by MLS GRID. This data may not be complete. We recommend contacting the local school district to confirm school assignments for this home.

    Get a cash offer in 3 minutes
    Find out how much your home could sell for in as little as 3 minutes with a no-obligation cash offer.
    Estimated market value
    $527,900
    Get a cash offer in 3 minutes
    Find out how much your home could sell for in as little as 3 minutes with a no-obligation cash offer.
    Estimated market value
    $527,900