This impeccably & Spotless Colonial home offers a flowing floor plan and a bright, airy ambiance! Shows like model home! HUGE Updates Include: 2020 Roof/gutter/downspouts, 2022 HVAC, 2017 H20, 2024 Chef's Kitchen, 2022-2 full baths & 2 half baths with high-end cabinets & finishes, 2020 Lower level/basement fully finished, 2022/25 All flooring replaced, 2020 Composite decking, 2022 Custom garage door/opener and 2024 concrete side walkway and backyard grilling pad area! 960 sq. ft. finished lower level recreation room, office and workout room completed 4 Yrs ago plus storage closet area with shelving! 2020-2/3 person-Infrared Dry Sauna to stay! Quality LVT flooring throughout! Two story high ceilings in the foyer entrance with newer $7k custom front door. Beautiful Living room adjacent to the kitchen can be a formal dining room. 2024-high-end raised panel/glazed/dovetailed chef's kitchen cabinets and high-grade quartz counters plus a lg. Island with high-grade granite! Newer SS appliances. All new 2024 lighting fixtures in kitchen. Family room with gas Fireplace & Lg. windows, Gorgeous second floor Owner's Suite has high ceilings featuring a large master bedroom bathroom with a high-end cabinet, double sinks, soaking tub, 48" shower and extra deep his/hers walk-in closet , All spacious second floor bedroom sizes, Sliding Door from the kitchen to a spectacular Oasis Backyard with TREX Decking & Stone Patio, Waterfall Pond, Hard Top Gazebo with newer TREX decking and private wooded backyard & Landscape lighting. Extra deep 2 car garage. Pride of ownership home!
Closed
$442,000
9116 Chamberlin Rd, Twinsburg, OH 44087
4beds
2,971sqft
Single Family Residence
Built in 2000
0.35 Acres Lot
$461,900 Zestimate®
$149/sqft
$3,751 Estimated rent
Home value
$461,900
$416,000 - $513,000
$3,751/mo
Zestimate® history
Owner options
List your home for rent
$3,751/mo
Rent Zestimate®
Find your next renter with Zillow Rental Manager. Plus, with online applications, you can quickly screen prospective tenants – for free.
$3,751/mo
Rent Zestimate®
Refinance and save
$3,038/mo
Est. payment
Refinancing to a lower rate could help reduce your monthly payments and save thousands over the life of the loan.
$3,038/mo
Est. payment
Explore your selling options
Work with a Zillow partner agent
Leverage their expertise and Zillow's premium Showcase listings to get your home seen by more buyers.
Get startedList with your own agent
Get your home in front of millions of buyers by listing it on Zillow.
Learn how to do itSell it yourself
Take full control of how buyers see your home on Zillow by listing For Sale by Owner (FSBO).
List your homeWhat's special
Gas fireplaceWaterfall koi pondFlowing floor planComposite deckingHigh-grade quartz countersLarge master bedroom bathroomLighting fixtures in kitchen
Zillow last checked:
Listing updated:
Listed by:
Debra Moore debramoore@howardhanna.com216-701-3002,
Howard Hanna
Bought with:
Michaleen A Paul, 2011002283
Keller Williams Living
Source: MLS Now,MLS#: 5112421Originating MLS: Akron Cleveland Association of REALTORS
Facts & features
Interior
Bedrooms & bathrooms
- Bedrooms: 4
- Bathrooms: 4
- Full bathrooms: 2
- 1/2 bathrooms: 2
- Main level bathrooms: 1
Primary bedroom
- Description: Flooring: Luxury Vinyl Tile
- Features: High Ceilings
- Level: Second
- Dimensions: 16 x 15
Bedroom
- Description: Flooring: Carpet,Luxury Vinyl Tile
- Level: Second
- Dimensions: 13 x 11
Bedroom
- Description: Flooring: Luxury Vinyl Tile
- Level: Second
- Dimensions: 11 x 11
Bedroom
- Description: Flooring: Carpet
- Level: Second
- Dimensions: 11 x 10
Primary bathroom
- Description: Flooring: Luxury Vinyl Tile
- Features: High Ceilings, Soaking Tub
- Level: Second
Bathroom
- Description: Flooring: Luxury Vinyl Tile
- Level: Second
Bathroom
- Description: Flooring: Luxury Vinyl Tile
- Level: First
Bathroom
- Description: Flooring: Luxury Vinyl Tile
- Level: Basement
Entry foyer
- Description: Flooring: Luxury Vinyl Tile
- Level: First
- Dimensions: 10 x 10
Family room
- Description: Flooring: Luxury Vinyl Tile
- Features: Fireplace
- Level: First
- Dimensions: 18 x 15
Gym
- Description: Flooring: Luxury Vinyl Tile
- Level: Basement
- Dimensions: 12 x 14
Kitchen
- Description: Flooring: Luxury Vinyl Tile
- Features: Breakfast Bar, Granite Counters, Stone Counters
- Level: First
- Dimensions: 23 x 14
Laundry
- Description: Flooring: Luxury Vinyl Tile
- Level: First
- Dimensions: 7 x 6
Living room
- Description: Flooring: Luxury Vinyl Tile
- Level: First
- Dimensions: 14 x 11
Office
- Description: Flooring: Luxury Vinyl Tile
- Level: Basement
- Dimensions: 12 x 10
Other
- Description: Flooring: Luxury Vinyl Tile
- Features: Sauna
- Level: Basement
- Dimensions: 9 x 9
Recreation
- Description: Flooring: Luxury Vinyl Tile
- Level: Basement
- Dimensions: 22 x 11
Heating
- Forced Air, Fireplace(s), Gas
Cooling
- Central Air
Appliances
- Included: Dryer, Dishwasher, Disposal, Microwave, Range, Refrigerator, Washer
- Laundry: Main Level
Features
- Double Vanity, Entrance Foyer, Eat-in Kitchen, Granite Counters, High Ceilings, Kitchen Island, Open Floorplan, Stone Counters, Recessed Lighting, Storage, Soaking Tub, Sauna, Vaulted Ceiling(s), Walk-In Closet(s)
- Windows: Insulated Windows, Screens
- Basement: Full,Finished
- Number of fireplaces: 1
- Fireplace features: Family Room, Gas Log, Gas
Interior area
- Total structure area: 2,971
- Total interior livable area: 2,971 sqft
- Finished area above ground: 2,011
- Finished area below ground: 960
Property
Parking
- Parking features: Additional Parking, Driveway, Electricity, Garage Faces Front, Garage, Garage Door Opener, Paved
- Garage spaces: 2
Features
- Levels: Two
- Stories: 2
- Patio & porch: Deck, Front Porch, Patio
- Exterior features: Lighting, Private Yard
- Pool features: Community
- Fencing: None
- Has view: Yes
- View description: Pond, Trees/Woods
- Has water view: Yes
- Water view: Pond
Lot
- Size: 0.35 Acres
- Dimensions: 80 x 190
- Features: Back Yard, Flat, Front Yard, Landscaped, Level, Pond on Lot, Paved, Waterfall, Wooded
Details
- Additional structures: Cabana
- Parcel number: 6407783
Construction
Type & style
- Home type: SingleFamily
- Architectural style: Colonial
- Property subtype: Single Family Residence
Materials
- Asphalt, Brick, Glass, Concrete, Vinyl Siding
- Foundation: Block
- Roof: Asphalt,Fiberglass,Shingle
Condition
- Year built: 2000
Details
- Builder name: Pulte
Utilities & green energy
- Sewer: Public Sewer
- Water: Public
Community & HOA
Community
- Features: Fitness Center, Golf, Medical Service, Playground, Park, Pool, Shopping, Sidewalks
- Security: Carbon Monoxide Detector(s), Smoke Detector(s)
- Subdivision: Chamberlin Ridge
HOA
- Has HOA: Yes
- HOA fee: $89 annually
- HOA name: Chamberlin Ridge
Location
- Region: Twinsburg
Financial & listing details
- Price per square foot: $149/sqft
- Tax assessed value: $314,330
- Annual tax amount: $5,511
- Date on market: 4/5/2025
- Cumulative days on market: 54 days
- Listing agreement: Exclusive Right To Sell
- Listing terms: Cash,Conventional,FHA,VA Loan
Price history
| Date | Event | Price |
|---|---|---|
| 5/30/2025 | Sold | $442,000$149/sqft |
Source: Public Record Report a problem | ||
| 5/6/2025 | Contingent | $442,000$149/sqft |
Source: MLS Now #5112421 Report a problem | ||
| 4/29/2025 | Price change | $442,000-4.7%$149/sqft |
Source: MLS Now #5112421 Report a problem | ||
| 4/27/2025 | Price change | $463,900-4.4%$156/sqft |
Source: MLS Now #5112421 Report a problem | ||
| 4/7/2025 | Price change | $485,000-6.7%$163/sqft |
Source: MLS Now #5112421 Report a problem | ||
| 4/5/2025 | Listed for sale | $520,000+100.8%$175/sqft |
Source: MLS Now #5112421 Report a problem | ||
| 10/25/2005 | Sold | $259,000+17.9%$87/sqft |
Source: Public Record Report a problem | ||
| 7/25/2000 | Sold | $219,749$74/sqft |
Source: Public Record Report a problem | ||
Public tax history
| Year | Property taxes | Tax assessment |
|---|---|---|
| 2025 | $5,409 -1.8% | $110,020 |
| 2024 | $5,511 +4.1% | $110,020 |
| 2023 | $5,295 +7% | $110,020 +19.9% |
| 2022 | $4,951 -0.5% | $91,763 |
| 2021 | $4,974 | $91,763 |
| 2020 | -- | $91,763 +19.5% |
| 2019 | $4,321 +2% | $76,783 0% |
| 2018 | $4,234 +6% | $76,790 |
| 2017 | $3,994 | $76,790 |
| 2016 | $3,994 | $76,790 |
| 2015 | $3,994 +0.2% | $76,790 |
| 2014 | $3,986 -3.3% | $76,790 -3.4% |
| 2013 | $4,122 -1% | $79,490 |
| 2012 | $4,161 +9.4% | $79,490 +0% |
| 2011 | $3,802 -0.6% | $79,489 -5.4% |
| 2010 | $3,824 | $84,011 |
| 2009 | -- | $84,011 -2.8% |
| 2008 | $3,989 +8.9% | $86,401 +3.9% |
| 2007 | $3,663 +9% | $83,160 |
| 2006 | $3,359 -7.6% | $83,160 |
| 2005 | $3,636 | $83,160 +5.4% |
| 2004 | -- | $78,890 |
| 2003 | $3,271 -1.2% | $78,890 |
| 2002 | $3,310 -1.3% | $78,890 +7.5% |
| 2001 | $3,355 +2678.1% | $73,395 +2261.5% |
| 2000 | $121 | $3,108 |
Find assessor info on the county website
Neighborhood: 44087
Nearby homes
- $472,9004 bd2 ba2.6k sqft9124 Chamberlin Rd, Twinsburg, OH 44087Off Market
- $473,7004 bd2 ba2.5k sqft1876 Maplegrove Dr, Twinsburg, OH 44087Off Market
- $504,8004 bd2 ba2.7k sqft1886 Maplegrove Dr, Twinsburg, OH 44087Off Market
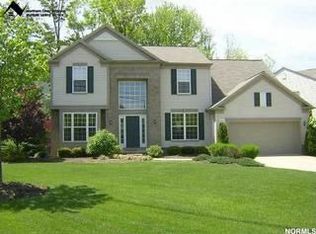
- $511,2004 bd3 ba2.7k sqft1866 Maplegrove Dr, Twinsburg, OH 44087Off Market
- $503,8004 bd4 ba3.8k sqft9108 Chamberlin Rd, Twinsburg, OH 44087Off Market
- $420,3003 bd2 ba2.3k sqft9141 Oakview Ct, Twinsburg, OH 44087Off Market
- $436,0004 bd2 ba2.1k sqft9129 Oakview Ct, Twinsburg, OH 44087Off Market
- $457,3004 bd2 ba2.5k sqft9100 Chamberlin Rd, Twinsburg, OH 44087Off Market
Nearby schools
GreatSchools rating
- 7/10Geo G Dodge Elementary SchoolGrades: 4-6Distance: 1.2 mi
- 7/10R B Chamberlin Middle SchoolGrades: 7-8Distance: 0.9 mi
- 8/10Twinsburg High SchoolGrades: 9-12Distance: 1.1 mi
Schools provided by the listing agent
- District: Twinsburg CSD - 7716
Source: MLS Now. This data may not be complete. We recommend contacting the local school district to confirm school assignments for this home.
Get a cash offer in 3 minutes
Find out how much your home could sell for in as little as 3 minutes with a no-obligation cash offer.
Estimated market value
$461,900
Get a cash offer in 3 minutes
Find out how much your home could sell for in as little as 3 minutes with a no-obligation cash offer.
Estimated market value
$461,900
- Ohio
- Summit County
- Twinsburg
- 44087
- 9116 Chamberlin Rd
Nearby cities
Nearby zip codes
Other Twinsburg Topics
