It is not hyperbole to say that I have sold homes for hundreds of thousands of dollars more in settings that aren't even half as idyllic as this rare offering's is! There's not a finer lot in West End Manor! Situated at the very end of delightful Danielsdale Dr, this perfectly level and manicured, 1/3 acre lot is crisply landscaped and so expansive, you'll feel like you're off River Rd! Pulling up, the home exudes a storybook sense like it's the center of a warm, happy ending. Your first step in the door of this stunning Ranch and you'll be thunderstricken by its exceptional charm. The bank of front windows showers the gleaming wood floors and exquisite decor with natural light making this space worthy of heaven itself! Wind around to the Dining Room where an oversized window continues the ethereal feel. The wood floors and crown molding make it a room you'll be proud to have guests gather for meals. Deceptively spacious, the kitchen provides the perfect atmosphere for cooking and offers a cheerful, roomy area for cooking. There's even a sleek refinement here with the marble back splash and modern appliances! Off the kitchen, a super versatile, utility space with stack washer and dryer grants economy for your chores and allows the powder room private positioning. Multiple exposures in 2 of the 3 Bedrooms fabulously continue the light and airy feel of the rest of the home. And of course, the rich wood floors continue through this part of the home as well. All the mechanicals are newer and have been immaculately maintained. Replacement windows are throughout just about the entire home! To the rear, there's a cute deck to enjoy your coffee or Chardonnay while being lost in the panoramic views of this spectacular yard. And one of the best of the many, unexpected features is a 30' outbuilding to store anything and everything you want, from tools and equipment to furniture and even out of season clothes. The crawl space is conditioned, there are new gutters and guards, recently re-sealed drive-> See attachment
Sold for $355,000
$355,000
9116 Danielsdale Dr, Henrico, VA 23294
3beds
1,192sqft
Single Family Residence
Built in 1965
0.31 Acres Lot
$370,700 Zestimate®
$298/sqft
$2,028 Estimated rent
Home value
$370,700
$352,000 - $389,000
$2,028/mo
Zestimate® history
Owner options
List your home for rent
$2,028/mo
Rent Zestimate®
Find your next renter with Zillow Rental Manager. Plus, with online applications, you can quickly screen prospective tenants – for free.
$2,028/mo
Rent Zestimate®
Refinance and save
$2,146/mo
Est. payment
Refinancing to a lower rate could help reduce your monthly payments and save thousands over the life of the loan.
$2,146/mo
Est. payment
Explore your selling options
Work with a Zillow partner agent
Leverage their expertise and Zillow's premium Showcase listings to get your home seen by more buyers.
Get startedList with your own agent
Get your home in front of millions of buyers by listing it on Zillow.
Learn how to do itSell it yourself
Take full control of how buyers see your home on Zillow by listing For Sale by Owner (FSBO).
List your homeWhat's special
Modern appliancesExquisite decorPanoramic viewsExceptional charmGleaming wood floorsCrown moldingOversized window
Zillow last checked:
Listing updated:
Listed by:
Paul Gee (804)822-3212,
Long & Foster REALTORS
Bought with:
Paul Gee, 0225033505
Long & Foster REALTORS
Source: CVRMLS,MLS#: 2427788 Originating MLS: Central Virginia Regional MLS
Originating MLS: Central Virginia Regional MLSFacts & features
Interior
Bedrooms & bathrooms
- Bedrooms: 3
- Bathrooms: 2
- Full bathrooms: 1
- 1/2 bathrooms: 1
Primary bedroom
- Description: Wood Fl; Ceiling Fan; Oversized windows
- Level: First
- Dimensions: 13.2 x 10.9
Bedroom 2
- Description: Wood Fl; 2 exposures; Ceil Fan
- Level: First
- Dimensions: 11.0 x 10.0
Bedroom 3
- Description: Currently an office/study; wood flr; charming!
- Level: First
- Dimensions: 11.0 x 10.0
Dining room
- Description: Well proportioned; Bigger than dimensions. Wood Fl
- Level: First
- Dimensions: 10.9 x 10.0
Other
- Description: Tub & Shower
- Level: First
Half bath
- Level: First
Kitchen
- Description: Upgraded and grouted laminate; marble-like splash;
- Level: First
- Dimensions: 11.0 x 10.0
Laundry
- Description: Functional w/privately positioned half bath
- Level: First
- Dimensions: 0 x 0
Living room
- Description: Showered in Nat Light; Gleaming Floors! WOW
- Level: First
- Dimensions: 19.0 x 11.9
Heating
- Forced Air, Natural Gas
Cooling
- Central Air
Appliances
- Included: Dishwasher, Disposal, Gas Water Heater, Microwave, Smooth Cooktop
Features
- Bedroom on Main Level, Ceiling Fan(s), Separate/Formal Dining Room, Main Level Primary
- Flooring: Wood
- Windows: Thermal Windows
- Basement: Crawl Space
- Attic: Pull Down Stairs
Interior area
- Total interior livable area: 1,192 sqft
- Finished area above ground: 1,192
Property
Parking
- Parking features: Off Street, Oversized
Features
- Levels: One
- Stories: 1
- Patio & porch: Deck, Stoop
- Exterior features: Storage, Shed
- Pool features: None
- Fencing: None
Lot
- Size: 0.31 Acres
- Features: Level
- Topography: Level
Details
- Parcel number: 7597607682
- Zoning description: R3
Construction
Type & style
- Home type: SingleFamily
- Architectural style: Bungalow,Cottage,Ranch
- Property subtype: Single Family Residence
Materials
- Brick, Frame, Vinyl Siding
- Roof: Composition
Condition
- Resale
- New construction: No
- Year built: 1965
Utilities & green energy
- Sewer: Public Sewer
- Water: Public
Community & HOA
Community
- Subdivision: West End Manor
Location
- Region: Henrico
Financial & listing details
- Price per square foot: $298/sqft
- Tax assessed value: $287,800
- Annual tax amount: $2,446
- Date on market: 1/17/2026
- Ownership: Individuals
- Ownership type: Sole Proprietor
Price history
| Date | Event | Price |
|---|---|---|
| 12/17/2024 | Sold | $355,000+1.4%$298/sqft |
Source:  CVRMLS #2427788 Report a problem CVRMLS #2427788 Report a problem | ||
| 10/27/2024 | Pending sale | $349,950$294/sqft |
Source: CVRMLS #2427788 Report a problem | ||
| 10/22/2024 | Listed for sale | $349,950+63.5%$294/sqft |
Source: CVRMLS #2427788 Report a problem | ||
| 7/11/2018 | Sold | $214,000+12.7%$180/sqft |
Source: CVRMLS #1820285 Report a problem | ||
| 6/11/2018 | Pending sale | $189,900$159/sqft |
Source: ERA Woody Hogg & Assoc. #1820285 Report a problem | ||
| 6/7/2018 | Listed for sale | $189,900$159/sqft |
Source: ERA Woody Hogg & Assoc #1820285 Report a problem | ||
Public tax history
| Year | Property taxes | Tax assessment |
|---|---|---|
| 2025 | $2,541 +3.9% | $306,200 +6.4% |
| 2024 | $2,446 +7.7% | $287,800 +7.7% |
| 2023 | $2,270 +15% | $267,100 +15% |
| 2022 | $1,975 +9.1% | $232,300 +11.6% |
| 2021 | $1,810 +11.1% | $208,100 +5.3% |
| 2020 | $1,630 +15.5% | $197,700 +5.6% |
| 2019 | $1,410 +100% | $187,300 +15.5% |
| 2018 | $705 | $162,100 +2.8% |
| 2017 | -- | $157,700 +5.8% |
| 2016 | -- | $149,100 |
| 2015 | -- | $149,100 +2.2% |
| 2014 | -- | $145,900 |
| 2013 | -- | $145,900 -5.4% |
| 2012 | -- | $154,200 |
| 2011 | -- | $154,200 |
| 2010 | -- | $154,200 -6.7% |
| 2009 | -- | $165,200 |
Find assessor info on the county website
Neighborhood: West End Manor
Nearby homes
- $403,1003 bd1 ba1.3k sqft9114 Danielsdale Dr, Henrico, VA 23294Off Market

- $418,8004 bd3 ba1.9k sqft9119 Prestondale Ave, Henrico, VA 23294Off Market
- $360,2003 bd1 ba1.1k sqft9117 Prestondale Ave, Henrico, VA 23294Off Market
- $371,6003 bd1 ba1.5k sqft9112 Danielsdale Dr, Henrico, VA 23294Off Market
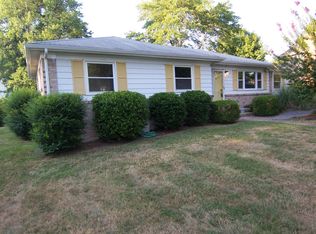
- $383,8003 bd3 ba1.7k sqft9115 Prestondale Ave, Henrico, VA 23294Off Market
- $336,3003 bd1 ba1.1k sqft9117 Danielsdale Dr, Henrico, VA 23294Off Market
- $316,9003 bd1 ba1.1k sqft9115 Danielsdale Dr, Henrico, VA 23294Off Market
- $346,8003 bd1 ba1.1k sqft9113 Danielsdale Dr, Henrico, VA 23294Off Market
Nearby schools
GreatSchools rating
- 3/10Longan Elementary SchoolGrades: PK-5Distance: 0.5 mi
- 7/10Holman Middle SchoolGrades: 6-8Distance: 3.9 mi
- 3/10Tucker High SchoolGrades: 9-12Distance: 1.3 mi
Schools provided by the listing agent
- Elementary: Longan
- Middle: Holman
- High: Tucker
Source: CVRMLS. This data may not be complete. We recommend contacting the local school district to confirm school assignments for this home.
Get a cash offer in 3 minutes
Find out how much your home could sell for in as little as 3 minutes with a no-obligation cash offer.
Estimated market value
$370,700
Get a cash offer in 3 minutes
Find out how much your home could sell for in as little as 3 minutes with a no-obligation cash offer.
Estimated market value
$370,700
- Virginia
- Henrico County
- Henrico
- 23294
- West End Manor
- 9116 Danielsdale Dr
Nearby cities
Nearby neighborhoods
Nearby zip codes
Other Henrico Topics
