A true Bixby beauty with a large backyard perfect for relaxing and entertaining! This 3 bed 2 bath offers more than meets the eye. Recent updates include LVP flooring, tiled kitchen backsplash, storm door, a beautiful deck and bathrooms. Additional replacements and updates in the last 5 years: HVAC/furnace including the copper lines, all ductwork, ceiling fans, light fixtures and the kitchen was remodeled. The water heater, mailbox and privacy fence plus gates were installed in 2021. The backyard shed and garage have excellent workspace and add a ton of additional storage options. This house has been well maintained and is not to be missed! Agent related to seller.
Sold for $220,000
$220,000
9116 E 135th Pl S, Bixby, OK 74008
3beds
1,277sqft
Single Family Residence
Built in 1984
0.29 Acres Lot
$235,100 Zestimate®
$172/sqft
$1,604 Estimated rent
Home value
$235,100
$223,000 - $247,000
$1,604/mo
Zestimate® history
Owner options
List your home for rent
$1,604/mo
Rent Zestimate®
Find your next renter with Zillow Rental Manager. Plus, with online applications, you can quickly screen prospective tenants – for free.
$1,604/mo
Rent Zestimate®
Refinance and save
$1,478/mo
Est. payment
Refinancing to a lower rate could help reduce your monthly payments and save thousands over the life of the loan.
$1,478/mo
Est. payment
Explore your selling options
Work with a Zillow partner agent
Leverage their expertise and Zillow's premium Showcase listings to get your home seen by more buyers.
Get startedList with your own agent
Get your home in front of millions of buyers by listing it on Zillow.
Learn how to do itSell it yourself
Take full control of how buyers see your home on Zillow by listing For Sale by Owner (FSBO).
List your homeWhat's special
Large backyardBackyard shedCeiling fansLight fixturesBeautiful deckTiled kitchen backsplashLvp flooring
Zillow last checked:
Listing updated:
Listed by:
Emma Wagoner 918-813-1206,
Platinum Realty, LLC.
Bought with:
Susie Genet, 150431
Chinowth & Cohen
Source: MLS Technology, Inc.,MLS#: 2326019 Originating MLS: MLS Technology
Originating MLS: MLS TechnologyFacts & features
Interior
Bedrooms & bathrooms
- Bedrooms: 3
- Bathrooms: 2
- Full bathrooms: 2
Heating
- Central, Gas
Cooling
- Central Air
Appliances
- Included: Oven, Range, Refrigerator, Stove, Gas Oven, Gas Water Heater, Plumbed For Ice Maker
- Laundry: Washer Hookup, Electric Dryer Hookup, Gas Dryer Hookup
Features
- Laminate Counters, Vaulted Ceiling(s), Ceiling Fan(s)
- Flooring: Vinyl
- Doors: Storm Door(s)
- Windows: Vinyl
- Number of fireplaces: 1
- Fireplace features: Gas Starter, Wood Burning
Interior area
- Total structure area: 1,277
- Total interior livable area: 1,277 sqft
Property
Parking
- Total spaces: 2
- Parking features: Attached, Garage, Shelves, Storage, Workshop in Garage
- Attached garage spaces: 2
Features
- Levels: One
- Stories: 1
- Patio & porch: Deck, Other
- Exterior features: Rain Gutters, Satellite Dish
- Pool features: Above Ground, Other, Liner
- Fencing: Full,Privacy
Lot
- Size: 0.29 Acres
- Features: Cul-De-Sac
Details
- Additional structures: Shed(s), Storage, Gazebo, Pergola
- Parcel number: 57622731229330
Construction
Type & style
- Home type: SingleFamily
- Architectural style: Other
- Property subtype: Single Family Residence
Materials
- Brick Veneer, Vinyl Siding, Wood Frame
- Foundation: Slab
- Roof: Asphalt,Fiberglass
Condition
- Year built: 1984
Utilities & green energy
- Sewer: Public Sewer
- Water: Public
- Utilities for property: Electricity Available, Natural Gas Available, Water Available
Community & HOA
Community
- Features: Gutter(s)
- Security: No Safety Shelter, Smoke Detector(s)
- Subdivision: Blue Ridge Ii
HOA
- Has HOA: No
Location
- Region: Bixby
Financial & listing details
- Price per square foot: $172/sqft
- Tax assessed value: $200,161
- Annual tax amount: $1,818
- Date on market: 7/27/2023
- Cumulative days on market: 5 days
- Listing terms: Conventional,FHA,VA Loan
Price history
| Date | Event | Price |
|---|---|---|
| 9/11/2023 | Sold | $220,000-3.9%$172/sqft |
Source:  MLS Technology, Inc. #2326019 Report a problem MLS Technology, Inc. #2326019 Report a problem | ||
| 8/2/2023 | Pending sale | $229,000$179/sqft |
Source: MLS Technology, Inc. #2326019 Report a problem | ||
| 7/27/2023 | Listed for sale | $229,000+186.3%$179/sqft |
Source: MLS Technology, Inc. #2326019 Report a problem | ||
| 3/24/2009 | Sold | $80,000-11.1%$63/sqft |
Source: Public Record Report a problem | ||
| 2/3/2003 | Sold | $90,000+0.1%$70/sqft |
Source: Public Record Report a problem | ||
| 5/17/2001 | Sold | $89,900+32.2%$70/sqft |
Source:  MLS Technology, Inc. #19664 Report a problem MLS Technology, Inc. #19664 Report a problem | ||
| 1/24/2001 | Sold | $68,000$53/sqft |
Source: Public Record Report a problem | ||
Public tax history
| Year | Property taxes | Tax assessment |
|---|---|---|
| 2025 | $3,020 +6.9% | $22,018 +5% |
| 2024 | $2,825 +48.6% | $20,969 +54.3% |
| 2023 | $1,901 +4.5% | $13,589 +5% |
| 2022 | $1,818 +12.3% | $12,942 +5% |
| 2021 | $1,619 -0.6% | $12,326 |
| 2020 | $1,629 -0.4% | $12,326 |
| 2019 | $1,635 +0% | $12,326 +4.8% |
| 2018 | $1,635 +5.8% | $11,766 +3.8% |
| 2017 | $1,546 +11.1% | $11,331 +5% |
| 2016 | $1,392 | $10,791 |
| 2015 | $1,392 +8.5% | $10,791 +9% |
| 2014 | $1,283 | $9,900 |
| 2013 | -- | $9,900 |
| 2012 | -- | $9,900 |
| 2011 | -- | $9,900 |
| 2010 | -- | $9,900 |
| 2009 | -- | $9,900 |
| 2008 | -- | $9,900 |
| 2007 | -- | $9,900 |
| 2006 | -- | $9,900 |
| 2005 | -- | $9,900 |
| 2004 | $1,199 | $9,900 |
| 2003 | -- | $9,900 |
| 2002 | -- | $9,900 +12.3% |
| 2001 | -- | $8,816 +5% |
| 2000 | -- | $8,397 |
Find assessor info on the county website
Neighborhood: 74008
Nearby homes
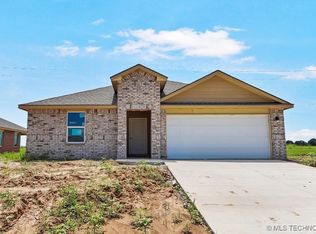
- $305,5004 bd2 ba1.7k sqft10116 E 135th Pl S, Bixby, OK 74008Sold
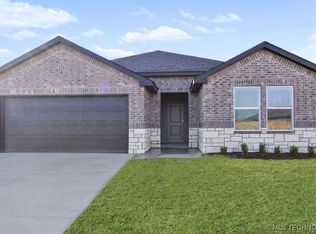
- $312,8304 bd2 ba1.7k sqft10020 E 135th Pl S, Bixby, OK 74008Sold
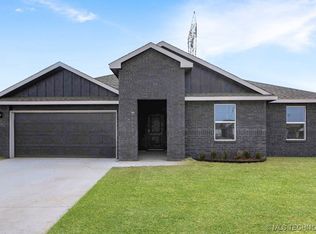
- $334,9004 bd2 ba2.3k sqft10002 E 135th Pl S, Bixby, OK 74008Sold
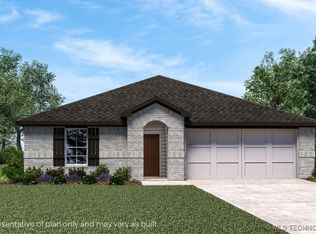
- $319,9904 bd2 ba1.8k sqft10008 E 135th Pl S, Bixby, OK 74008Sold
- $363,0005 bd3 ba2.6k sqft10014 E 135th Pl S, Bixby, OK 74008Sold
- $250,5003 bd2 ba1.4k sqft13523 S 91st East Ave, Bixby, OK 74008Off Market
- $234,6003 bd2 ba1.4k sqft13523 S 91st Ave E, Bixby, OK 74008Off Market
- $218,500-- bd2 ba1.2k sqft13527 S 91st Ave E, Bixby, OK 74008Off Market
Nearby schools
GreatSchools rating
- 8/10East Elementary SchoolGrades: PK-3Distance: 1.7 mi
- 7/10Bixby Middle SchoolGrades: 7-8Distance: 2.6 mi
- 9/10Bixby High SchoolGrades: 9-12Distance: 2.3 mi
Schools provided by the listing agent
- Elementary: East (Formerly Northeast)
- High: Bixby
- District: Bixby - Sch Dist (4)
Source: MLS Technology, Inc.. This data may not be complete. We recommend contacting the local school district to confirm school assignments for this home.


Get pre-qualified for a loan
At Zillow Home Loans, we can pre-qualify you in as little as 5 minutes with no impact to your credit score.An equal housing lender. NMLS #10287.
Sell for more on Zillow
Get a Zillow Showcase℠ listing at no additional cost and you could sell for .
$235,100
2% more
+$4,702
With Zillow Showcase(estimated)
$239,802
- Oklahoma
- Tulsa County
- Bixby
- 74008
- 9116 E 135th Pl S
Nearby cities
Nearby neighborhoods
Nearby zip codes
Other Bixby Topics
