Skip main navigation
For sale
  • $259,900

    9116 FARMINGTON LANE, PORT RICHEY, FL 34668

    2beds
    1,272sqft
    : 
    $1,736/mo
    Get pre-qualified
    Single Family Residence
    Built in 1978
    5,950 Square Feet Lot
    $254,800 Zestimate®
    $204/sqft
    $-- HOA

    What's special

    Convenient layoutCorner lot-fenced inNew vinyl plank floorsNew kitchen cabinetsBeautiful yard and landscaping
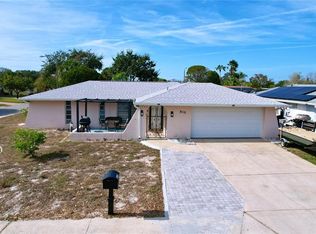
    ASSUMABLE 4.0% MORTGAGE!! Corner lot-fenced in, no HOA fees, no CDD fees, no flood insurance and an EV/RV charger. This lovely two bedroom, two bath home sits on the corner with a beautiful yard and landscaping. It has new kitchen cabinets and new vinyl plank floors. Convenient lay out with one of the bathrooms smartly located near the garage entrance off the kitchen. There's a large kitchen bar that opens into the family room for easy entertaining and serving. Plenty of light from multiple windows in the family room. One car garage with a charging station for your RV or Electric car. Walking distance to Lake Lisa Park with two playgrounds, a walking trail and a covered picnic area. Roof 2023, AC 2019, Hot water heater 2025.
    12 hours
    |
    211
    |
    19
    |

    Zillow last checked:

    Listing updated:

    Listed by:

    Judy Taylor 727-457-1550,

    BHHS FLORIDA PROPERTIES GROUP 727-835-3110

    Source: Stellar MLS,MLS#: W7888327MLS LogoOriginating MLS: West Pasco

      Facts & features

      Interior

      Bedrooms & bathrooms
      • Bedrooms: 2
      • Bathrooms: 2
      • Full bathrooms: 2
      Primary bedroom
      • Features: Walk-In Closet(s)
      • Level: First
      • Area: 200 Square Feet
      • Dimensions: 10x20
      Kitchen
      • Features: Breakfast Bar
      • Level: First
      • Area: 288 Square Feet
      • Dimensions: 18x16
      Living room
      • Features: Other
      • Level: First
      • Area: 192 Square Feet
      • Dimensions: 16x12
      Heating
      • Electric
      Cooling
      • Central Air
      Appliances
      • Included: Dryer, Electric Water Heater, Range, Range Hood, Refrigerator, Washer
      • Laundry: In Garage
      Features
      • L Dining
      • Flooring: Luxury Vinyl
      • Has fireplace: No
      • Common walls with other units/homes: Corner Unit
      Interior area
      • Total structure area: 1,822
      • Total interior livable area: 1,272 sqft
      Video & virtual tour

      Property

      Parking
      • Total spaces: 2
      • Parking features: Driveway, Electric Vehicle Charging Station(s), Garage Door Opener
      • Attached garage spaces: 2
      • Has uncovered spaces: Yes
      • Details: Garage Dimensions: 12x20
      Features
      • Levels: One
      • Stories: 1
      • Patio & porch: Enclosed, Rear Porch
      • Exterior features: Garden
      Lot
      • Size: 5,950 Square Feet
      • Features: Corner Lot
      Details
      • Parcel number: 162522106.0000.01378.0
      • Zoning: R4
      • Special conditions: None

      Construction

      Type & style
      • Home type: SingleFamily
      • Property subtype: Single Family Residence
      Materials
      • Block
      • Foundation: Slab
      • Roof: Shingle
      Condition
      • New construction: No
      • Year built: 1978

      Utilities & green energy

      • Sewer: Public Sewer
      • Water: None
      • Utilities for property: BB/HS Internet Available, Cable Available, Electricity Connected, Sewer Connected, Water Connected

      Community & HOA

      Community
      • Pet fee: $0 monthly
      • Subdivision: EMBASSY HILLS
      HOA
      • Has HOA: No
      Location
      • Region: Port Richey

      Financial & listing details

      • Price per square foot: $204/sqft
      • Tax assessed value: $201,248
      • Annual tax amount: $823
      • Date on market: 8/13/2026
      • Listing terms: Cash,Conventional,VA Loan
      • Ownership: Fee Simple
      • Total actual rent: 0
      • Electric utility on property: Yes
      • Road surface type: Asphalt

        Estimated market value

        $254,800

        $242,000 - $268,000

        $1,715/mo

        Price history

        DateEventPrice
        8/13/2026Listed for sale$259,900+89.7%$204/sqft
        Source: Stellar MLS #W7888327 Report a problem
        3/24/2021Listing removed--
        Source: Owner Report a problem
        5/9/2019Sold$137,000-5.8%$108/sqft
        Source: Public Record Report a problem
        3/22/2019Listed for sale$145,500+223.3%$114/sqft
        Source: Owner Report a problem
        4/14/2014Sold$45,000-13.5%$35/sqft
        Source: Public Record Report a problem
        2/29/2000Sold$52,000$41/sqft
        Source: Public Record Report a problem

        Public tax history

        YearProperty taxesTax assessment
        2024$808 +2.5%$73,300
        2023$788 +10.2%$73,300 +4.4%
        2022$715 +1%$70,180 +6.1%
        2021$708 +1.5%$66,160 +1.4%
        2020$698 -55.1%$65,254 -11.5%
        2019$1,554 $73,720 -12.1%
        2018$1,554 +12.1%$83,907 +21.6%
        2017$1,386 +10.6%$68,983 +13.1%
        2016$1,254 +23.5%$60,980 +21.1%
        2015$1,015 +8.8%$50,356 +7.3%
        2014$933 $46,913 +5.9%
        2013-- $44,315 -1.8%
        2012-- $45,131 -13.5%
        2011-- $52,153 -9.1%
        2010-- $57,397 -16.6%
        2009-- $68,809 -27.2%
        2008-- $94,554 -17.9%
        2007-- $115,220 +11.5%
        2006-- $103,354 +28.2%
        2005-- $80,648 +17%
        2004-- $68,955 +12%
        2003-- $61,589 +8.9%
        2002-- $56,561 +18.5%
        2000-- $47,738
        1999-- $47,738
        Find assessor info on the county website

        Monthly payment

        Est. payment

        Payment breakdown

        Explore the cost of this home by adjusting the details. Changes won't be saved.
        All calculations are estimates and provided by Zillow, Inc. for informational purposes only. Actual amounts may vary.
        HOA fees may include property taxes on listings classified as Co-Ops. Contact the listing agent and/or owner for fee details.
        See how much you could borrow to make a competitive offer.

        Climate risks

        Neighborhood: 34668

        Getting around

        21 / 100
        Car-Dependent
        39 / 100
        Somewhat Bikeable

        Nearby schools

        GreatSchools rating
        Schools provided by the listing agent
        • Elementary: Chasco Elementary-PO
        • Middle: Chasco Middle-PO
        • High: Fivay High-PO

        Source: Stellar MLS. This data may not be complete. We recommend contacting the local school district to confirm school assignments for this home.

        A local agent can set up tours, give advice and negotiate with sellers.

        Browse local experts

        Similar homes