Welcome to this stunning home, where comfort and style meet in a beautiful gated community. Nestled on a large, flat lot, this residence boasts 4 spacious bedrooms, large bonus room, and 3 full baths, offering ample space for your family and guests. From the moment you approach, the charming southern front porch invites you to relax and enjoy the view.
Step inside to discover soaring ceilings with exposed beams that create a sense of openness and elegance throughout the main living areas. The hardwood floors that flow seamlessly throughout the home complement the updated finishes, offering a timeless and sophisticated appeal. The spacious, open-concept living area is perfect for entertaining, while large windows allow natural light to fill every corner.
The main level features both the primary suite and a guest bedroom, offering convenience and privacy. The primary bedroom is a true retreat, with ample space, a luxurious en-suite bath, and custom closets. The updated kitchen is a chef's dream, complete with modern appliances, custom cabinetry, and a spacious island.
The covered back porch overlooks the expansive yard, perfect for outdoor gatherings or enjoying a quiet afternoon. With plenty of space for play and relaxation, the large, flat yard offers endless possibilities.
This home is located in a desirable gated neighborhood that offers a community pool, tennis courts, playground, and fishing ponds—ideal for outdoor activities and leisurely weekends. Additional perks include a 3-car garage, ensuring ample space for vehicles and storage, as well as sidewalks for strolling through this picturesque neighborhood.
With every detail carefully updated from top to bottom, this home combines modern comfort with classic charm. Don't miss the opportunity to make it yours!
Sold for $650,000
$650,000
9116 Hartly Pl, Ooltewah, TN 37363
4beds
2,765sqft
Single Family Residence
Built in 2015
0.26 Acres Lot
$656,700 Zestimate®
$235/sqft
$2,833 Estimated rent
Home value
$656,700
$604,000 - $716,000
$2,833/mo
Zestimate® history
Owner options
List your home for rent
$2,833/mo
Rent Zestimate®
Find your next renter with Zillow Rental Manager. Plus, with online applications, you can quickly screen prospective tenants – for free.
$2,833/mo
Rent Zestimate®
Refinance and save
$4,231/mo
Est. payment
Refinancing to a lower rate could help reduce your monthly payments and save thousands over the life of the loan.
$4,231/mo
Est. payment
Explore your selling options
Work with a Zillow partner agent
Leverage their expertise and Zillow's premium Showcase listings to get your home seen by more buyers.
Get startedList with your own agent
Get your home in front of millions of buyers by listing it on Zillow.
Learn how to do itSell it yourself
Take full control of how buyers see your home on Zillow by listing For Sale by Owner (FSBO).
List your homeWhat's special
Charming southern front porchExpansive yardLarge flat lotUpdated kitchenLarge windowsPrimary suiteHardwood floors
Zillow last checked:
Listing updated:
Listed by:
Lora Lynch 423-244-5989,
Keller Williams Realty
Bought with:
Comps Non Member Licensee
COMPS ONLY
Source: Greater Chattanooga Realtors,MLS#: 1505928
Facts & features
Interior
Bedrooms & bathrooms
- Bedrooms: 4
- Bathrooms: 3
- Full bathrooms: 3
Heating
- Central
Cooling
- Central Air
Appliances
- Included: Built-In Electric Oven, Disposal, Dishwasher, Electric Water Heater, Free-Standing Gas Range, Free-Standing Refrigerator, Microwave, Refrigerator, Water Heater, Wall Oven
- Laundry: Laundry Room, Main Level
Features
- Beamed Ceilings, Cathedral Ceiling(s), Ceiling Fan(s), Chandelier, Coffered Ceiling(s), Double Vanity, Entrance Foyer, Eat-in Kitchen, Kitchen Island, Primary Downstairs, Recessed Lighting, Soaking Tub, Walk-In Closet(s), Separate Shower, En Suite, Separate Dining Room
- Flooring: Hardwood, Tile
- Windows: Plantation Shutters, Vinyl Frames
- Has basement: No
- Number of fireplaces: 1
- Fireplace features: Gas Starter, Living Room
Interior area
- Total structure area: 2,765
- Total interior livable area: 2,765 sqft
- Finished area above ground: 2,765
Property
Parking
- Total spaces: 3
- Parking features: Concrete, Driveway, Garage, Garage Door Opener, Garage Faces Front, Kitchen Level
- Attached garage spaces: 3
Features
- Levels: Two
- Stories: 2
- Patio & porch: Front Porch, Rear Porch, Porch - Covered
- Exterior features: Private Yard
Lot
- Size: 0.26 Acres
- Dimensions: 90 x 130
- Features: Back Yard, Front Yard, Level, Rectangular Lot, Sprinklers In Front, Sprinklers In Rear
Details
- Parcel number: 114o C 034
Construction
Type & style
- Home type: SingleFamily
- Property subtype: Single Family Residence
Materials
- HardiPlank Type, Shingle Siding
- Foundation: Block
- Roof: Shingle
Condition
- Updated/Remodeled
- New construction: No
- Year built: 2015
Utilities & green energy
- Sewer: Public Sewer
- Water: Public
- Utilities for property: Electricity Connected, Natural Gas Connected, Phone Available, Sewer Connected, Underground Utilities, Water Connected
Community & HOA
Community
- Features: Clubhouse, Gated, Playground, Pool, Street Lights, Sidewalks, Tennis Court(s), Pond
- Subdivision: The Retreats At White Oak
HOA
- Has HOA: Yes
- Amenities included: Clubhouse, Gated, Other, Pool, Pond Year Round, Tennis Court(s)
- HOA fee: $225 quarterly
Location
- Region: Ooltewah
Financial & listing details
- Price per square foot: $235/sqft
- Tax assessed value: $618,600
- Annual tax amount: $2,244
- Date on market: 1/22/2025
- Listing terms: Cash,Conventional,FHA,VA Loan
- Inclusions: Refrigerator. Front and back porch swings. TV on back porch.
- Road surface type: Paved
Price history
| Date | Event | Price |
|---|---|---|
| 4/17/2025 | Sold | $650,000-1.4%$235/sqft |
Source: Greater Chattanooga Realtors #1505928 Report a problem | ||
| 3/21/2025 | Contingent | $659,000$238/sqft |
Source: Greater Chattanooga Realtors #1505928 Report a problem | ||
| 3/14/2025 | Price change | $659,000-0.9%$238/sqft |
Source: Greater Chattanooga Realtors #1505928 Report a problem | ||
| 1/22/2025 | Listed for sale | $665,000+92.8%$241/sqft |
Source: Greater Chattanooga Realtors #1505928 Report a problem | ||
| 7/16/2015 | Sold | $345,000+171.7%$125/sqft |
Source: Public Record Report a problem | ||
| 4/1/2014 | Sold | $127,000+303.2%$46/sqft |
Source: Public Record Report a problem | ||
| 2/5/2003 | Sold | $31,500$11/sqft |
Source: Public Record Report a problem | ||
Public tax history
| Year | Property taxes | Tax assessment |
|---|---|---|
| 2025 | $2,353 +4.4% | $154,650 +54.2% |
| 2024 | $2,253 +0.4% | $100,300 |
| 2023 | $2,244 | $100,300 |
| 2022 | $2,244 | $100,300 |
| 2021 | $2,244 -8.8% | $100,300 +12.7% |
| 2020 | $2,462 | $89,025 |
| 2019 | $2,462 | $89,025 |
| 2018 | $2,462 | $89,025 |
| 2017 | $2,462 +6.2% | $89,025 |
| 2016 | $2,319 | -- |
| 2015 | $2,319 +108.5% | $83,850 |
| 2014 | $1,112 | -- |
Find assessor info on the county website
Neighborhood: 37363
Nearby homes
- $517,6005 bd3 ba3.3k sqft9128 Hartly Pl #35, Ooltewah, TN 37363Off Market
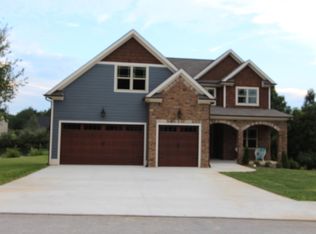
- $524,7005 bd3 ba2.7k sqft9139 Hartly Pl #54, Ooltewah, TN 37363Off Market

- $705,0005 bd3 ba3.1k sqft9128 Hartly Pl, Ooltewah, TN 37363Sold
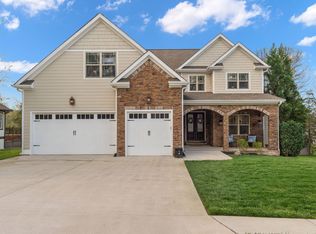
- $742,4004 bd4 ba3.1k sqft9104 Hartly Pl, Ooltewah, TN 37363Off Market
- $907,100-- bd3 ba4.3k sqft7172 Gregory Dr, Ooltewah, TN 37363Off Market
- $537,6004 bd4 ba2.4k sqft9115 Hartly Pl, Ooltewah, TN 37363Off Market
- $800,0006 bd4 ba3k sqft9127 Hartly Pl, Ooltewah, TN 37363Sold
- $595,7004 bd4 ba3.2k sqft9146 Hartly Pl, Ooltewah, TN 37363Off Market
Nearby schools
GreatSchools rating
- 9/10Ooltewah Elementary SchoolGrades: PK-5Distance: 0.8 mi
- 7/10Hunter Middle SchoolGrades: 6-8Distance: 3 mi
- 5/10Ooltewah High SchoolGrades: 9-12Distance: 2.1 mi
Schools provided by the listing agent
- Elementary: Ooltewah Elementary
- Middle: Hunter Middle
- High: Ooltewah
Source: Greater Chattanooga Realtors. This data may not be complete. We recommend contacting the local school district to confirm school assignments for this home.
Get a cash offer in 3 minutes
Find out how much your home could sell for in as little as 3 minutes with a no-obligation cash offer.
Estimated market value
$656,700
Get a cash offer in 3 minutes
Find out how much your home could sell for in as little as 3 minutes with a no-obligation cash offer.
Estimated market value
$656,700
- Tennessee
- Hamilton County
- Ooltewah
- 37363
- 9116 Hartly Pl
