Prime Location in Fairfax Station! The Berkley is the largest model in Triple Ridge 2, ideally located on a quiet, no-outlet cul-de-sac with no HOA, offering added privacy and peace of mind. This meticulously maintained and thoughtfully updated home features a beautifully landscaped, fully fenced backyard. A must-see! Just beyond the gate, a natural walking path leads to the tucked-away serenity of Mercer Lake, where you can enjoy walking, hiking, and biking right from your backyard gate. *Peace of Mind*Updates & Renovations: *2025* New Paint Benjamin Moore *2025* New LVP floors in basement *2025* New Carpet *2025* New Dishwasher* 2025* New Deck Paint *2025* Newly coated driveway* 2025* Replaced Skylights*2023* Replaced Disposal *2022* New Solar Panels paid off conveys* 2022* New Front Door *2022* Smoke Detectors 2021*Replaced Sump Pump*2019 Replaced HVAC System Lennox Furnace & AC Unit *2017* Water Heater*2016* New Roof (30 yr warranty) *2015 Kitchen Renovation*2015* Wood floors *2014* Windows Replaced *2014*Replaced Central Vacuum Motor* Toro Irrigation System * This home features four bedrooms and 3.5 bathrooms, and includes formal living and dining rooms highlighted by a large bay window and a convenient work-from-home office with built-ins off the foyer. The renovated kitchen offers Cambria countertops, shaker-style cabinetry, a GE Avantium oven, and a brand-new dishwasher (2025). Adjacent to the kitchen, a spacious breakfast area is filled with natural light from a wall of windows. The family room showcases a floor-to-ceiling brick gas fireplace, vaulted ceilings, skylights, and French doors open to a generous deck, perfect for indoor-outdoor entertaining. The expansive walkout lower-level finished basement features new LVP flooring (2025) and is freshly painted by Benjamin Moore (2025). This spacious area spans the full footprint of the home and offers flexible use—ideal for a home theater, fitness area, yoga space, and arts and crafts. There is a dedicated DIY workshop area for home improvement projects. Additional features include a full bathroom, shower, ample storage, and a private bonus room perfect for guests. The true gem of this home is the backyard, landscaped with flowers, shrubs, trees, and stone walkways. There is even a Koi pond. Enjoy effortless access to Fairfax County Parkway, Route 123, and I-95, making it perfect for commuting to D.C. This home is in the highly rated Silverbrook Elementary, South County Middle, and South County High School districts. Great community with two pool associations one can join.
Sold for $1,050,000
$1,050,000
9116 John Way, Fairfax Station, VA 22039
4beds
2,837sqft
Single Family Residence
Built in 1988
0.32 Acres Lot
$1,068,300 Zestimate®
$370/sqft
$5,044 Estimated rent
Home value
$1,068,300
$1.00M - $1.14M
$5,044/mo
Zestimate® history
Owner options
List your home for rent
$5,044/mo
Rent Zestimate®
Find your next renter with Zillow Rental Manager. Plus, with online applications, you can quickly screen prospective tenants – for free.
$5,044/mo
Rent Zestimate®
Refinance and save
$6,541/mo
Est. payment
Refinancing to a lower rate could help reduce your monthly payments and save thousands over the life of the loan.
$6,541/mo
Est. payment
Explore your selling options
Work with a Zillow partner agent
Leverage their expertise and Zillow's premium Showcase listings to get your home seen by more buyers.
Get startedList with your own agent
Get your home in front of millions of buyers by listing it on Zillow.
Learn how to do itSell it yourself
Take full control of how buyers see your home on Zillow by listing For Sale by Owner (FSBO).
List your homeWhat's special
Koi pondDedicated diy workshop areaNatural walking pathQuiet no-outlet cul-de-sacWork-from-home office with built-insSpacious breakfast areaLarge bay window
Zillow last checked:
Listing updated:
Listed by:
Molly Dedham 703-304-8051,
Samson Properties
Bought with:
Patrice Boykin
Jason Mitchell Group
Source: Bright MLS,MLS#: VAFX2237694
Facts & features
Interior
Bedrooms & bathrooms
- Bedrooms: 4
- Bathrooms: 4
- Full bathrooms: 3
- 1/2 bathrooms: 1
- Main level bathrooms: 1
Rooms
- Room types: Game Room, Study
Game room
- Level: Unspecified
Mud room
- Level: Unspecified
Study
- Level: Unspecified
Heating
- Heat Pump, Natural Gas
Cooling
- Ceiling Fan(s), Central Air, Electric
Appliances
- Included: Dishwasher, Disposal, Dryer, Exhaust Fan, Oven/Range - Electric, Range Hood, Refrigerator, Washer, Gas Water Heater
- Laundry: Main Level, Mud Room
Features
- Kitchen - Country, Kitchen Island, Dining Area, Built-in Features, Primary Bath(s), Open Floorplan, Vaulted Ceiling(s)
- Flooring: Carpet, Hardwood, Luxury Vinyl, Wood
- Doors: French Doors, Sliding Glass
- Windows: Bay/Bow, Window Treatments
- Basement: Connecting Stairway,Finished,Walk-Out Access,Partial,Partially Finished,Workshop
- Number of fireplaces: 1
- Fireplace features: Brick, Glass Doors, Gas/Propane
Interior area
- Total structure area: 2,837
- Total interior livable area: 2,837 sqft
- Finished area above ground: 2,837
- Finished area below ground: 0
Property
Parking
- Total spaces: 6
- Parking features: Garage Faces Front, Garage Door Opener, Asphalt, Attached, Driveway, On Street
- Attached garage spaces: 2
- Uncovered spaces: 4
Accessibility
- Accessibility features: Accessible Entrance, Other
Features
- Levels: Three
- Stories: 3
- Patio & porch: Deck, Porch
- Exterior features: Underground Lawn Sprinkler, Play Area, Play Equipment, Other
- Pool features: None
- Has view: Yes
- View description: Garden
Lot
- Size: 0.32 Acres
- Features: Backs to Trees, Backs - Parkland, Fishing Available, Landscaped, No Thru Street, Suburban
Details
- Additional structures: Above Grade, Below Grade
- Parcel number: 0974 09 0045
- Zoning: 302
- Special conditions: Standard
- Other equipment: See Remarks
Construction
Type & style
- Home type: SingleFamily
- Architectural style: Colonial
- Property subtype: Single Family Residence
Materials
- Vinyl Siding
- Foundation: Slab
- Roof: Composition
Condition
- New construction: No
- Year built: 1988
Details
- Builder model: BERKLEY
Utilities & green energy
- Electric: Photovoltaics Seller Owned
- Sewer: Public Sewer
- Water: Public
- Utilities for property: Multiple Phone Lines, Cable Connected, Cable Available, Cable
Community & HOA
Community
- Subdivision: Triple Ridge
HOA
- Has HOA: No
Location
- Region: Fairfax Station
Financial & listing details
- Price per square foot: $370/sqft
- Tax assessed value: $10,676
- Annual tax amount: $10,676
- Date on market: 5/10/2025
- Listing agreement: Exclusive Right To Sell
- Listing terms: Cash,Conventional,FHA,VA Loan
- Inclusions: Solar Panels
- Ownership: Fee Simple
Price history
| Date | Event | Price |
|---|---|---|
| 6/12/2025 | Sold | $1,050,000+5%$370/sqft |
Source:  Bright MLS #VAFX2237694 Report a problem Bright MLS #VAFX2237694 Report a problem | ||
| 6/8/2025 | Pending sale | $999,999$352/sqft |
Source: Bright MLS #VAFX2237694 Report a problem | ||
| 5/22/2025 | Contingent | $999,999$352/sqft |
Source: Bright MLS #VAFX2237694 Report a problem | ||
| 5/10/2025 | Listed for sale | $999,999+159.7%$352/sqft |
Source: Bright MLS #VAFX2237694 Report a problem | ||
| 6/29/2000 | Sold | $385,000$136/sqft |
Source: Public Record Report a problem | ||
Public tax history
| Year | Property taxes | Tax assessment |
|---|---|---|
| 2025 | $10,653 +6.9% | $921,550 +7.1% |
| 2024 | $9,969 +8.1% | $860,550 +5.3% |
| 2023 | $9,224 0% | $817,360 +1.3% |
| 2022 | $9,227 | $806,950 +12.8% |
| 2021 | -- | $715,530 +3.8% |
| 2020 | $8,160 +3.3% | $689,440 +3.3% |
| 2019 | $7,900 +1.1% | $667,540 +1.1% |
| 2018 | $7,815 +1.9% | $660,310 |
| 2017 | $7,666 +0.2% | $660,310 |
| 2016 | $7,650 +5.6% | $660,310 +1.8% |
| 2015 | $7,241 +10.3% | $648,860 +10% |
| 2014 | $6,566 | $589,710 +6.4% |
| 2013 | -- | $554,330 |
| 2012 | -- | $554,330 |
| 2011 | -- | $554,330 |
| 2010 | -- | $554,330 -1.9% |
| 2009 | -- | $565,230 -14.3% |
| 2008 | -- | $659,420 |
| 2007 | -- | $659,420 +49.8% |
| 2003 | -- | $440,345 +10% |
| 2002 | -- | $400,315 +20% |
| 2001 | -- | $333,595 |
Find assessor info on the county website
Neighborhood: 22039
Nearby homes
- $1,081,2004 bd4 ba2.8k sqft9114 John Way, Fairfax Station, VA 22039Off Market
- $941,1004 bd2 ba2.3k sqft9118 John Way, Fairfax Station, VA 22039Off Market
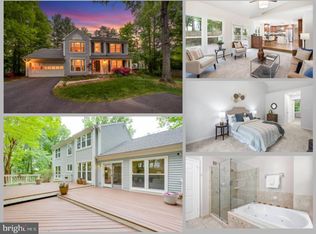
- $1,120,0004 bd4 ba3.5k sqft8108 Little Ridge Ln, Fairfax Station, VA 22039Sold
- $1,091,6005 bd4 ba3.8k sqft8106 Little Ridge Ln, Fairfax Station, VA 22039Off Market
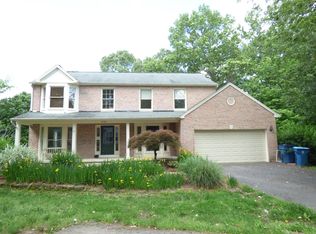
- $1,109,0005 bd4 ba3k sqft9120 John Way, Fairfax Station, VA 22039Sold
- $932,0004 bd2 ba2.3k sqft9115 John Way, Fairfax Station, VA 22039Off Market
- $1,080,0004 bd3 ba2.5k sqft9117 John Way, Fairfax Station, VA 22039Sold
- $1,076,3004 bd4 ba4.2k sqft9113 John Way, Fairfax Station, VA 22039Off Market
Nearby schools
GreatSchools rating
- 10/10Silverbrook Elementary SchoolGrades: PK-6Distance: 0.6 mi
- 9/10South County Middle SchoolGrades: 7-8Distance: 1.6 mi
- 8/10South County High SchoolGrades: 9-12Distance: 1.7 mi
Schools provided by the listing agent
- Middle: South County
- High: South County
- District: Fairfax County Public Schools
Source: Bright MLS. This data may not be complete. We recommend contacting the local school district to confirm school assignments for this home.
Get a cash offer in 3 minutes
Find out how much your home could sell for in as little as 3 minutes with a no-obligation cash offer.
Estimated market value
$1,068,300
Get a cash offer in 3 minutes
Find out how much your home could sell for in as little as 3 minutes with a no-obligation cash offer.
Estimated market value
$1,068,300
- Virginia
- Fairfax County
- Fairfax Station
- 22039
- 9116 John Way
Nearby cities
Nearby zip codes
Other Fairfax Station Topics
