Great opportunity! Close to conveniences, yet feels like you're out in the county. Well built ranch on full basement in quiet neighborhood on just under an acre lot. Features include replacement windows, roof 2017, hardwood floors under the first level floors, except the kitchen. Beautiful cherry kitchen cabinets, cedar lined closet & drawers, spacious full bath, plus half bath. Walk-out basement features bedroom, family rm, along w/bonus room to use as needed. Basement was waterproofed and comes with a lifetime transferrable warranty and is plumbed for a full bath. Sump pump with battery back-up. 3 car detached outbuilding with electric service for woodworking or auto-mechanical needs. Attached garage heated & cooled. Seller will provide a home warranty with an acceptable offer.
Sold
$269,900
9116 Linda Cir, Indianapolis, IN 46239
3beds
2,496sqft
Residential, Single Family Residence
Built in 1961
0.9 Acres Lot
$304,100 Zestimate®
$108/sqft
$2,273 Estimated rent
Home value
$304,100
$271,000 - $338,000
$2,273/mo
Zestimate® history
Owner options
List your home for rent
$2,273/mo
Rent Zestimate®
Find your next renter with Zillow Rental Manager. Plus, with online applications, you can quickly screen prospective tenants – for free.
$2,273/mo
Rent Zestimate®
Refinance and save
$1,683/mo
Est. payment
Refinancing to a lower rate could help reduce your monthly payments and save thousands over the life of the loan.
$1,683/mo
Est. payment
Explore your selling options
Work with a Zillow partner agent
Leverage their expertise and Zillow's premium Showcase listings to get your home seen by more buyers.
Get startedList with your own agent
Get your home in front of millions of buyers by listing it on Zillow.
Learn how to do itSell it yourself
Take full control of how buyers see your home on Zillow by listing For Sale by Owner (FSBO).
List your homeWhat's special
Zillow last checked:
Listing updated:
Listed by:
Diane Barton 317-696-6538,
RE/MAX Advanced Realty
Bought with:
Lora Reynolds
Indy Homes Realty Group
Danielle Buchanan
Indy Homes Realty Group
Source: MIBOR as distributed by MLS GRID,MLS#: 21941392
Facts & features
Interior
Bedrooms & bathrooms
- Bedrooms: 3
- Bathrooms: 2
- Full bathrooms: 1
- 1/2 bathrooms: 1
- Main level bathrooms: 2
- Main level bedrooms: 2
Primary bedroom
- Level: Main
- Area: 168 Square Feet
- Dimensions: 14x12
Bedroom 2
- Features: Hardwood
- Level: Main
- Area: 140 Square Feet
- Dimensions: 14x10
Bedroom 3
- Level: Basement
- Area: 224 Square Feet
- Dimensions: 16x14
Bonus room
- Level: Basement
- Area: 195 Square Feet
- Dimensions: 15x13
Dining room
- Features: Laminate
- Level: Main
- Area: 121 Square Feet
- Dimensions: 11x11
Family room
- Features: Vinyl
- Level: Basement
- Area: 414 Square Feet
- Dimensions: 23x18
Kitchen
- Features: Laminate
- Level: Main
- Area: 132 Square Feet
- Dimensions: 11x12
Living room
- Level: Main
- Area: 252 Square Feet
- Dimensions: 21x12
Heating
- Forced Air
Cooling
- Has cooling: Yes
Appliances
- Included: Dishwasher, Microwave, Gas Oven, Bar Fridge, Free-Standing Freezer, Water Softener Owned
Features
- Hardwood Floors, High Speed Internet
- Flooring: Hardwood
- Windows: Windows Vinyl
- Basement: Exterior Entry,Finished,Roughed In
Interior area
- Total structure area: 2,496
- Total interior livable area: 2,496 sqft
- Finished area below ground: 1,248
Property
Parking
- Total spaces: 4
- Parking features: Attached, Detached, Asphalt, Workshop in Garage
- Attached garage spaces: 4
- Details: Garage Parking Other(Service Door)
Features
- Levels: One
- Stories: 1
- Patio & porch: Covered, Patio
- Fencing: Fence Full Rear
Lot
- Size: 0.9 Acres
- Features: Cul-De-Sac, Storm Sewer, Mature Trees
Details
- Additional structures: Outbuilding
- Parcel number: 490917100029000700
Construction
Type & style
- Home type: SingleFamily
- Architectural style: Ranch,Traditional
- Property subtype: Residential, Single Family Residence
Materials
- Brick
- Foundation: Block, Full
Condition
- New construction: No
- Year built: 1961
Utilities & green energy
- Water: Private Well
Community & HOA
Community
- Subdivision: Burge Terrace
HOA
- Has HOA: No
Location
- Region: Indianapolis
Financial & listing details
- Price per square foot: $108/sqft
- Annual tax amount: $956
- Date on market: 9/20/2023
- Cumulative days on market: 37 days
Price history
| Date | Event | Price |
|---|---|---|
| 12/1/2023 | Sold | $269,900$108/sqft |
Source:  MIBOR as distributed by MLS GRID #21941392 Report a problem MIBOR as distributed by MLS GRID #21941392 Report a problem | ||
| 10/26/2023 | Pending sale | $269,900$108/sqft |
Source: MIBOR as distributed by MLS GRID #21941392 Report a problem | ||
| 9/20/2023 | Listed for sale | $269,900$108/sqft |
Source: MIBOR as distributed by MLS GRID #21941392 Report a problem | ||
Public tax history
Tax history is unavailable.
Neighborhood: Southeast Warren
Nearby homes
- $269,9004 bd2 ba1.9k sqft9116 E Linda Cir, Indianapolis, IN 46239Sold
- $226,6003 bd0 ba1.4k sqft9122 Linda Cir, Indianapolis, IN 46239Off Market
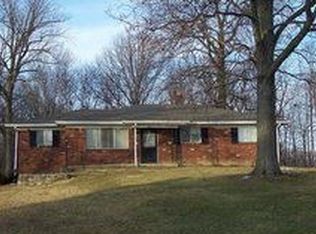
- $210,0003 bd-- ba1k sqft9105 E Linda Cir, Indianapolis, IN 46239Sold
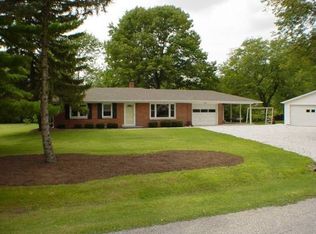
- $215,0003 bd1 ba1k sqft9105 Linda Cir, Indianapolis, IN 46239Sold
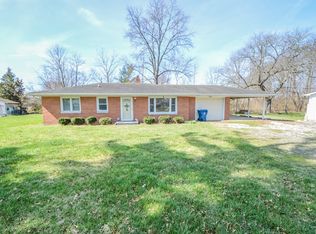
- $217,9003 bd1 ba1.5k sqft9124 E Linda Cir, Indianapolis, IN 46239Off Market
- $246,6003 bd1 ba2.3k sqft9140 Linda Cir, Indianapolis, IN 46239Off Market
- $189,3002 bd1 ba1k sqft1639 S Post Rd, Indianapolis, IN 46239Off Market
- $236,9003 bd2 ba1.3k sqft9109 E Linda Cir, Indianapolis, IN 46239Off Market
Nearby schools
GreatSchools rating
- 3/10Grassy Creek Elementary SchoolGrades: K-4Distance: 1.4 mi
- 4/10Creston Middle SchoolGrades: 5-8Distance: 1.9 mi
- 2/10Warren Central High SchoolGrades: 9-12Distance: 3.1 mi
Get a cash offer in 3 minutes
Find out how much your home could sell for in as little as 3 minutes with a no-obligation cash offer.
Estimated market value
$304,100
Get a cash offer in 3 minutes
Find out how much your home could sell for in as little as 3 minutes with a no-obligation cash offer.
Estimated market value
$304,100
- Indiana
- Marion County
- Indianapolis
- 46239
- Southeast Warren
- 9116 Linda Cir
Nearby cities
Nearby neighborhoods
Nearby zip codes
Other Indianapolis Topics
