Skip main navigation
Closed
  • $1,130,000

    9116 Linksvue Dr, Knoxville, TN 37922

    4beds
    4,827sqft
    Single Family Residence, Residential
    Built in 2007
    0.32 Acres Lot
    $1,413,000 Zestimate®
    $234/sqft
    $4,896 Estimated rent

    Home value

    $1,413,000

    $1.30M - $1.54M

    $4,896/mo

    Zestimate® history
    Loading
    Loading...

    Owner options

    List your home for rent

    $4,896/mo

    Rent Zestimate®

    Find your next renter with Zillow Rental Manager. Plus, with online applications, you can quickly screen prospective tenants – for free.

    Learn more

    $4,896/mo

    Rent Zestimate®

    Refinance and save

    $6,668/mo

    Est. payment

    Refinancing to a lower rate could help reduce your monthly payments and save thousands over the life of the loan.

    See today's rates

    $6,668/mo

    Est. payment

    Explore your selling options

    Work with a Zillow partner agent

    Leverage their expertise and Zillow's premium Showcase listings to get your home seen by more buyers.

    Get started

    List with your own agent

    Get your home in front of millions of buyers by listing it on Zillow.

    Learn how to do it

    Sell it yourself

    Take full control of how buyers see your home on Zillow by listing For Sale by Owner (FSBO).

    List your home

    What's special

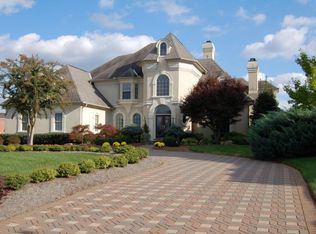
    This beautiful, custom-built home is conveniently located in the golf community of Gettysvue and has been updated with neutral painted interior, refinished hardwood flooring, new carpet, and all new stainless steel appliances. Impressive, double wrought iron, front doors welcome you into a grand, two-story foyer complete with a sweeping, curved staircase. This grand property offers an owner's suite on the main level, as well as a guest suite. A two story great room with a dramatic, coffered ceiling & formal dining area open into a keeping room off the kitchen complete with a breakfast nook and island with brand new gas cooktop and seating. An office area, sunroom, large, walk -in pantry, laundry room, and a half bathroom round out the main level. Upstairs offers two bedrooms with ensuite bathrooms, as well as a home theater, complete with home theater equipment and wet bar. Additionally, there is a fifth bedroom and fifth bathroom, loft area and large walk-in storage closet. Other extras include an iron wood back deck with new iron railings, recirculating hot water heater, private backyard, 3-car garage with side entry, central vac, alarm system, sound system with components that convey, intercom system and a 2 year old HVAC. on main level and brand new HVAC unit upstairs. HOA fee includes access to pool, clubhouse, fitness, kid's club, tennis & pickleball.

    Zillow last checked:

    Listing updated:

    Listed by:

    Nancy Keith 865-694-5904,

    Keller Williams Realty

    Bought with:

    Max Herrera, 366014

    Wallace

    Source: RealTracs MLS as distributed by MLS GRID,MLS#: 2833621MLS Logo

    Facts & features

    Interior

    Bedrooms & bathrooms
    • Bedrooms: 4
    • Bathrooms: 4
    • Full bathrooms: 3
    • 1/2 bathrooms: 1
    Bedroom 1
    • Features: Walk-In Closet(s)
    • Level: Walk-In Closet(s)
    Dining room
    • Features: Formal
    • Level: Formal
    Kitchen
    • Features: Pantry
    • Level: Pantry
    Living room
    • Features: Great Room
    • Level: Great Room
    Other
    • Features: Breakfast Room
    • Level: Breakfast Room
    Other
    • Features: Utility Room
    • Level: Utility Room
    Heating
    • Central, Electric, Natural Gas
    Cooling
    • Central Air, Ceiling Fan(s)
    Appliances
    • Included: Dishwasher, Disposal, Microwave, Refrigerator
    • Laundry: Washer Hookup, Electric Dryer Hookup
    Features
    • Ceiling Fan(s)
    • Flooring: Carpet, Wood, Tile
    • Basement: None,Crawl Space
    • Number of fireplaces: 2
    • Fireplace features: Gas
    Interior area
    • Total structure area: 4,827
    • Total interior livable area: 4,827 sqft
    • Finished area above ground: 4,827

    Property

    Parking
    • Total spaces: 3
    • Parking features: Garage Door Opener, Attached
    • Attached garage spaces: 3
    Features
    • Levels: Two
    • Stories: 2
    • Patio & porch: Deck
    • Pool features: Association
    Lot
    • Size: 0.32 Acres
    • Dimensions: 102.58 x 133.18 x IRR
    • Features: Level
    • Topography: Level
    Details
    • Parcel number: 132NA051
    • Special conditions: Standard

    Construction

    Type & style
    • Home type: SingleFamily
    • Architectural style: Traditional
    • Property subtype: Single Family Residence, Residential
    Materials
    • Frame, Stone, Other, Brick
    Condition
    • New construction: No
    • Year built: 2007

    Utilities & green energy

    • Utilities for property: Electricity Available, Natural Gas Available

    Community & HOA

    Community
    • Security: Security System, Smoke Detector(s)
    • Subdivision: Gettysvue
    HOA
    • Has HOA: Yes
    • Amenities included: Clubhouse, Golf Course, Pool, Tennis Court(s)
    • HOA fee: $252 monthly
    Location
    • Region: Knoxville

    Financial & listing details

    • Price per square foot: $234/sqft
    • Tax assessed value: $1,153,700
    • Annual tax amount: $4,482
    • Date on market: 12/23/2023
    • Electric utility on property: Yes

    Price history

    DateEventPrice
    1/25/2024Sold$1,130,000$234/sqft
    Source: RealTracs MLS as distributed by MLS GRID #2833621 Report a problem
    12/24/2023Pending sale$1,130,000$234/sqft
    Source: East Tennessee Realtors #1248558 Report a problem
    12/22/2023Listed for sale$1,130,000$234/sqft
    Source: East Tennessee Realtors #1248558 Report a problem
    8/14/2023Listing removed$1,130,000$234/sqft
    Source: East Tennessee Realtors #1224194 Report a problem
    7/3/2023Listed for sale$1,130,000-5.8%$234/sqft
    Source: East Tennessee Realtors #1224194 Report a problem
    5/23/2023Listing removed$1,200,000$249/sqft
    Source: East Tennessee Realtors #1224194 Report a problem
    4/21/2023Listed for sale$1,200,000+2276.2%$249/sqft
    Source: East Tennessee Realtors #1224194 Report a problem
    4/30/2007Sold$50,500-30.3%$10/sqft
    Source: Public Record Report a problem
    12/17/2002Sold$72,500$15/sqft
    Source: Public Record Report a problem

    Public tax history

    YearProperty taxesTax assessment
    2025$4,482 $288,425
    2024$4,482 $288,425
    2023$4,482 $288,425
    2022$4,482 +17.6%$288,425 +60.5%
    2021$3,810 $179,725 -75%
    2020$3,810 $718,900
    2019$3,810 $718,900
    2018$3,810 --
    2017$3,810 -7.4%$179,725
    2016$4,115 --
    2015$4,115 --
    2014$4,115 +0%--
    2013$4,115 +1.9%--
    2012$4,039 --
    2011$4,039 $171,125
    2010$4,039 $171,125
    2009$4,039 +6.1%$171,125 +20.9%
    2008$3,808 +0%$141,550
    2007$3,808 $141,550
    Find assessor info on the county website

    Neighborhood: 37922

    Nearby schools

    GreatSchools rating
    Schools provided by the listing agent
    • Elementary: A L Lotts Elementary
    • Middle: West Valley Middle School
    • High: Bearden High School

    Source: RealTracs MLS as distributed by MLS GRID. This data may not be complete. We recommend contacting the local school district to confirm school assignments for this home.

    Get a cash offer in 3 minutes
    Find out how much your home could sell for in as little as 3 minutes with a no-obligation cash offer.
    Estimated market value
    $1,413,000
    Get a cash offer in 3 minutes
    Find out how much your home could sell for in as little as 3 minutes with a no-obligation cash offer.
    Estimated market value
    $1,413,000