Well-loved 2-bed, 2-bath ranch home in the desirable Beaver Lake community! This cozy property offers a traditional layout with main floor laundry and a spacious attached 2-car garage. The living room flows into the kitchen and dining area, creating a comfortable space for everyday living. Both bedrooms are nicely sized with ample closet space. The backyard is tiered offering a lower fenced in area that protects the home from the elements, keeps utility costs low throughout the seasons, and offers a garden on the top tier. The basement includes two additional rooms and a 3/4 bath, offering flexibility for guests, hobbies, or storage. Located just two lots from a lake access area with a dock and picnic space, you’re steps away from fishing, swimming, and enjoying the lake. Some cosmetic updates would make this gem truly shine. Just 25 minutes from Offutt AFB and a quick drive to the Omaha metro—enjoy lake life year-round or as a weekend retreat!
Sold for $250,000
$250,000
9116 Murray Dr, Plattsmouth, NE 68048
2beds
2,274sqft
Single Family Residence
Built in 1990
0.31 Acres Lot
$264,100 Zestimate®
$110/sqft
$1,873 Estimated rent
Home value
$264,100
Estimated sales range
Not available
$1,873/mo
Zestimate® history
Owner options
List your home for rent
$1,873/mo
Rent Zestimate®
Find your next renter with Zillow Rental Manager. Plus, with online applications, you can quickly screen prospective tenants – for free.
$1,873/mo
Rent Zestimate®
Refinance and save
$3,033/mo
Est. payment
Refinancing to a lower rate could help reduce your monthly payments and save thousands over the life of the loan.
$3,033/mo
Est. payment
Explore your selling options
Work with a Zillow partner agent
Leverage their expertise and Zillow's premium Showcase listings to get your home seen by more buyers.
Get startedList with your own agent
Get your home in front of millions of buyers by listing it on Zillow.
Learn how to do itSell it yourself
Take full control of how buyers see your home on Zillow by listing For Sale by Owner (FSBO).
List your homeWhat's special
Traditional layoutCozy propertyAmple closet spaceMain floor laundry
Zillow last checked:
Listing updated:
Listed by:
Joni Friberg 702-290-2887,
BHHS Ambassador Real Estate,
Jason Birnstihl 402-669-0415,
BHHS Ambassador Real Estate
Bought with:
Joni Friberg, 20220083
BHHS Ambassador Real Estate
Source: GPRMLS,MLS#: 22521540
Facts & features
Interior
Bedrooms & bathrooms
- Bedrooms: 2
- Bathrooms: 2
- Full bathrooms: 1
- 3/4 bathrooms: 1
- Main level bathrooms: 1
Primary bedroom
- Features: Wall/Wall Carpeting, Window Covering
- Level: Main
- Area: 165
- Dimensions: 12.5 x 13.2
Bedroom 2
- Features: Wall/Wall Carpeting, Ceiling Fan(s)
- Level: Main
- Area: 132
- Dimensions: 13.2 x 10
Family room
- Features: Wall/Wall Carpeting
- Level: Basement
- Area: 505
- Dimensions: 20.2 x 25
Kitchen
- Features: Ceramic Tile Floor
- Level: Main
- Area: 159.6
- Dimensions: 13.3 x 12
Living room
- Features: Wall/Wall Carpeting
- Level: Main
- Area: 288.42
- Dimensions: 20.9 x 13.8
Basement
- Area: 1320
Office
- Features: Wall/Wall Carpeting
- Area: 119.32
- Dimensions: 15.7 x 7.6
Heating
- Electric, Forced Air
Cooling
- Central Air
Appliances
- Included: Range, Refrigerator, Dishwasher, Microwave
- Laundry: Ceramic Tile Floor
Features
- Flooring: Wood, Carpet, Ceramic Tile
- Doors: Sliding Doors
- Windows: Window Coverings
- Basement: Partially Finished
- Has fireplace: No
Interior area
- Total structure area: 2,274
- Total interior livable area: 2,274 sqft
- Finished area above ground: 1,320
- Finished area below ground: 954
Property
Parking
- Total spaces: 2
- Parking features: Attached
- Attached garage spaces: 2
Features
- Patio & porch: Porch
- Fencing: Full,Other
Lot
- Size: 0.31 Acres
- Dimensions: .315 Acres
- Features: Over 1/4 up to 1/2 Acre
Details
- Parcel number: 130069701
Construction
Type & style
- Home type: SingleFamily
- Architectural style: Ranch
- Property subtype: Single Family Residence
Materials
- Aluminum Siding
- Foundation: Concrete Perimeter
Condition
- Not New and NOT a Model
- New construction: No
- Year built: 1990
Utilities & green energy
- Sewer: Private Sewer
- Water: Private
Community & HOA
Community
- Subdivision: BEAVER LAKE
HOA
- Has HOA: Yes
- Amenities included: Pool Access, Clubhouse, Hiking, Playground
- Services included: Security, Snow Removal, Lake, Common Area Maintenance
- HOA fee: $1,266 annually
- HOA name: Beaver Lake Association
Location
- Region: Plattsmouth
Financial & listing details
- Price per square foot: $110/sqft
- Tax assessed value: $241,775
- Annual tax amount: $1,883
- Date on market: 8/1/2025
- Listing terms: VA Loan,FHA,Conventional,Cash
- Ownership: Fee Simple
Price history
| Date | Event | Price |
|---|---|---|
| 9/4/2025 | Sold | $250,000-7.1%$110/sqft |
Source:  GPRMLS #22521540 Report a problem GPRMLS #22521540 Report a problem | ||
| 8/3/2025 | Pending sale | $269,000$118/sqft |
Source: GPRMLS #22521540 Report a problem | ||
| 8/1/2025 | Listed for sale | $269,000$118/sqft |
Source: GPRMLS #22521540 Report a problem | ||
Public tax history
| Year | Property taxes | Tax assessment |
|---|---|---|
| 2024 | $1,883 +2.5% | $237,363 +2.3% |
| 2023 | $1,837 -42.3% | $231,968 +4.6% |
| 2022 | $3,184 +14.3% | $221,831 +18.4% |
| 2021 | $2,785 +0.8% | $187,280 +3.9% |
| 2020 | $2,764 +10.2% | $180,287 +14.8% |
| 2019 | $2,509 +357.6% | $157,007 |
| 2018 | $548 | $157,007 +7.6% |
| 2016 | -- | $145,982 |
| 2015 | -- | $145,982 |
| 2014 | $2,604 -0.7% | $145,982 -1.1% |
| 2013 | $2,621 -0.6% | $147,609 |
| 2012 | $2,637 -0.2% | $147,609 |
| 2011 | $2,642 -3.6% | $147,609 |
| 2010 | $2,740 +0.2% | $147,609 |
| 2009 | $2,734 | $147,609 |
Find assessor info on the county website
Neighborhood: Beaver Lake
Nearby homes
- $417,1003 bd2 ba2.3k sqft9114 Murray Dr, Plattsmouth, NE 68048Off Market
- $350,7003 bd-- ba2k sqft9202 Murray Dr, Plattsmouth, NE 68048Off Market
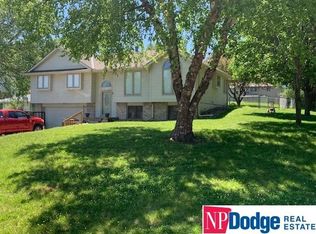
- $275,6003 bd2 ba1.2k sqft9117 Bellvue Dr, Plattsmouth, NE 68048Off Market
- $380,0004 bd3 ba2.1k sqft9205 Bellvue Dr, Plattsmouth, NE 68048Sold
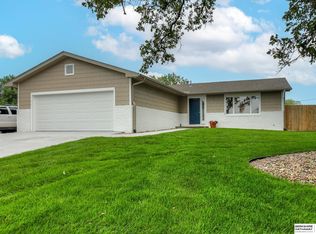
- $456,6003 bd2 ba2.4k sqft9213 Murray Dr, Plattsmouth, NE 68048Off Market
- $884,4003 bd3 ba1.6k sqft9115 Murray Dr, Plattsmouth, NE 68048Off Market
- $262,0003 bd3 ba2.2k sqft9113 Bellvue Dr, Plattsmouth, NE 68048Sold
- $406,3002 bd2 ba1.1k sqft9119 Murray Dr, Plattsmouth, NE 68048Off Market
Nearby schools
GreatSchools rating
- 7/10Conestoga Elementary SchoolGrades: PK-6Distance: 2 mi
- 6/10Conestoga Jr/Sr High SchoolGrades: 7-12Distance: 4.8 mi
Schools provided by the listing agent
- Elementary: Conestoga
- Middle: Conestoga
- High: Conestoga
- District: Conestoga/Murray
Source: GPRMLS. This data may not be complete. We recommend contacting the local school district to confirm school assignments for this home.


Get pre-qualified for a loan
At Zillow Home Loans, we can pre-qualify you in as little as 5 minutes with no impact to your credit score.An equal housing lender. NMLS #10287.
Sell for more on Zillow
Get a Zillow Showcase℠ listing at no additional cost and you could sell for .
$264,100
2% more
+$5,282
With Zillow Showcase(estimated)
$269,382
- Nebraska
- Cass County
- Plattsmouth
- 68048
- Beaver Lake
- 9116 Murray Dr
Nearby cities
Nearby neighborhoods
Nearby zip codes
Other Plattsmouth Topics
