Skip main navigation
Sold
  • $468,000

    9116 NE 73rd St, Vancouver, WA 98662

    4beds
    1,848sqft
    Residential, Single Family Residence
    Built in 1981
    8,276 Square Feet Lot
    $461,300 Zestimate®
    $253/sqft
    $2,804 Estimated rent

    Home value

    $461,300

    $438,000 - $484,000

    $2,804/mo

    Zestimate® history
    Loading
    Loading...

    Owner options

    List your home for rent

    $2,804/mo

    Rent Zestimate®

    Find your next renter with Zillow Rental Manager. Plus, with online applications, you can quickly screen prospective tenants – for free.

    Learn more

    $2,804/mo

    Rent Zestimate®

    Refinance and save

    $2,899/mo

    Est. payment

    Refinancing to a lower rate could help reduce your monthly payments and save thousands over the life of the loan.

    See today's rates

    $2,899/mo

    Est. payment

    Explore your selling options

    Work with a Zillow partner agent

    Leverage their expertise and Zillow's premium Showcase listings to get your home seen by more buyers.

    Get started

    List with your own agent

    Get your home in front of millions of buyers by listing it on Zillow.

    Learn how to do it

    Sell it yourself

    Take full control of how buyers see your home on Zillow by listing For Sale by Owner (FSBO).

    List your home

    What's special

    Wood stoveLarge south-facing vinyl windowOversized corner lotLarge pantryFancy stainless steel fridge
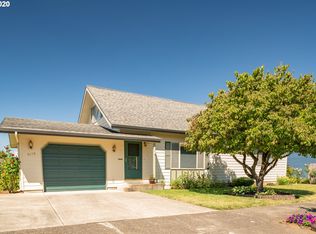
    Priced to sell, this wonderful home is on the market for the first time. Having been raised in & loved by my sellers & their siblings, it is time for this home's next adventure. With 1848 square feet, this home offers a great floor plan and is centrally located for commuting, shopping, & dining. Entering this home, you step into the living room with a large south-facing vinyl window & a wood stove that you will love on cozy winter nights with a crackling fire. The kitchen & dining room were built for everyone to get together, with plenty of space for a large table, an island, or buffets, or that china cabinet you love but never have room for. There is so much space in this kitchen that everything will fit. If you need room for more food, your air fryer, Instant Pot, & the rest of your kitchen appliances that never seem to have a good place, there is also a large pantry so everything is easy to reach, but out of the way. The fancy stainless steel fridge is newer, as are the cabinets with a tile backsplash that is easier to clean up when cooking or baking gets a little wild. With 4 excellently sized bedrooms & 3 full bathrooms, this move-in-ready home offers plenty of space & minimal entry/exit steps. Two bedrooms are on the main floor: the primary bedroom with its own attached bathroom & the second bedroom with another separate full bathroom. Back in our living room, the stairs are ideally located in the corner next to the wood stove and lead you upstairs, where you will find another full bathroom and two more bedrooms. The fourth bedroom upstairs is huge & could be used in so many different ways. The possibilities are endless with this adaptable layout. The oversized corner lot will not disappoint either. Parking is not a concern here. Have an RV, boat, four-wheelers, or other toys? They all fit here. Fully fenced, the backyard is waiting for you, with a shed for storing those yard items. After a full day, the covered patio is the perfect place to relax & enjoy.

    Zillow last checked:

    Listing updated:

    Listed by:

    Tracie DeMars 360-903-3504,

    eXp Realty LLC

    Bought with:

    Mariel Guanipa Barrios, 21015864

    MORE Realty

    Source: RMLS (OR),MLS#: 643562628MLS Logo

    Facts & features

    Interior

    Bedrooms & bathrooms
    • Bedrooms: 4
    • Bathrooms: 3
    • Full bathrooms: 3
    • Main level bathrooms: 2
    Rooms
    • Room types: Bedroom 4, Bedroom 2, Bedroom 3, Dining Room, Family Room, Kitchen, Living Room, Primary Bedroom
    Primary bedroom
    • Level: Main
    Bedroom 2
    • Level: Main
    Bedroom 3
    • Level: Upper
    Bedroom 4
    • Level: Upper
    Dining room
    • Level: Main
    Kitchen
    • Level: Main
    Living room
    • Level: Main
    Cooling
    • Window Unit(s)
    Appliances
    • Included: Dishwasher, Disposal, Free-Standing Range, Free-Standing Refrigerator, Microwave, Plumbed For Ice Maker, Stainless Steel Appliance(s), Electric Water Heater
    Features
    • Ceiling Fan(s), Pantry
    • Flooring: Laminate, Wall to Wall Carpet
    • Windows: Vinyl Frames
    • Basement: Crawl Space
    • Number of fireplaces: 1
    • Fireplace features: Stove, Wood Burning
    Interior area
    • Total structure area: 1,848
    • Total interior livable area: 1,848 sqft

    Property

    Parking
    • Total spaces: 1
    • Parking features: Driveway, RV Access/Parking, Attached, Extra Deep Garage, Oversized
    • Attached garage spaces: 1
    • Has uncovered spaces: Yes
    Accessibility
    • Accessibility features: Garage On Main, Ground Level, Minimal Steps, Accessibility
    Features
    • Levels: Two
    • Stories: 2
    • Patio & porch: Covered Patio
    • Exterior features: Garden, Yard
    • Fencing: Fenced
    Lot
    • Size: 8,276 Square Feet
    • Features: Corner Lot, Level, SqFt 7000 to 9999
    Details
    • Additional structures: RVParking, ToolShed
    • Parcel number: 105528300

    Construction

    Type & style
    • Home type: SingleFamily
    • Property subtype: Residential, Single Family Residence
    Materials
    • Cement Siding
    • Foundation: Concrete Perimeter
    • Roof: Composition
    Condition
    • Resale
    • New construction: No
    • Year built: 1981

    Utilities & green energy

    • Sewer: Public Sewer
    • Water: Public

    Community & HOA

    HOA
    • Has HOA: No
    Location
    • Region: Vancouver

    Financial & listing details

    • Price per square foot: $253/sqft
    • Tax assessed value: $444,531
    • Annual tax amount: $4,577
    • Date on market: 7/11/2026
    • Cumulative days on market: 17 days
    • Listing terms: Cash,Conventional,FHA,VA Loan
    • Road surface type: Concrete, Paved

    Price history

    DateEventPrice
    9/2/2026Sold$468,000+0.7%$253/sqft
    Source: RMLS (OR) #643562628 Report a problem
    7/29/2026Pending sale$464,900$252/sqft
    Source: RMLS (OR) #643562628 Report a problem
    7/24/2026Price change$464,900-3.1%$252/sqft
    Source: eXp Realty #643562628 Report a problem
    7/11/2026Listed for sale$479,900$260/sqft
    Source: eXp Realty #643562628 Report a problem

    Public tax history

    YearProperty taxesTax assessment
    2025$4,578 +3.8%$444,531 +2.5%
    2024$4,410 +3.4%$433,787 -1.5%
    2023$4,264 +10%$440,420 +1.7%
    2022$3,875 +7.2%$433,036 +18%
    2021$3,614 +6.1%$367,032 +14%
    2020$3,405 $321,865 +5.8%
    2019$3,405 +13%$304,340 +4.8%
    2018$3,012 -9.7%$290,382 +12.1%
    2017$3,334 +14.3%$259,060 +9.7%
    2016$2,918 $236,074 +17.3%
    2015$2,918 +8.1%$201,181 +3.9%
    2014$2,701 $193,551 +11.8%
    2013$2,701 +476.6%$173,052 +251.7%
    2012$468 +2.4%$49,200
    2011$457 +8.2%$49,200
    2010$423 +12.4%$49,200
    2009$376 $49,200 -60%
    2008-- $123,000
    2007-- $123,000
    2005-- $123,000
    2004-- $123,000
    2001$1,158 $123,000
    2000-- $123,000
    Find assessor info on the county website

    Neighborhood: Five Corners

    Nearby schools

    GreatSchools rating
    Schools provided by the listing agent
    • Elementary: Sunset
    • Middle: Covington
    • High: Heritage

    Source: RMLS (OR). This data may not be complete. We recommend contacting the local school district to confirm school assignments for this home.

    Get a cash offer in 3 minutes
    Find out how much your home could sell for in as little as 3 minutes with a no-obligation cash offer.
    Estimated market value
    $461,300
    Get a cash offer in 3 minutes
    Find out how much your home could sell for in as little as 3 minutes with a no-obligation cash offer.
    Estimated market value
    $461,300