Exquisite Palomar Model Home in Trilogy Glen Ivy –
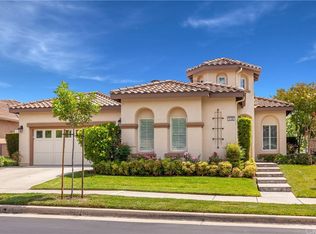
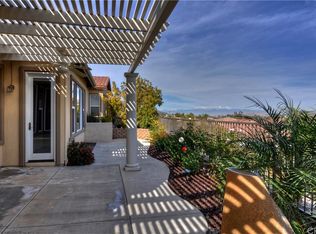
Experience luxury 55+ resort-style living in this beautifully upgraded 3-bedroom, 3.5-bath single-story home with a two-room casita, nestled in the prestigious Trilogy Glen Ivy community. Spanning 2,330 sq. ft., this Palomar model features an open floor plan with soaring 10’ ceilings, panoramic views of Temecula Valley, the San Gabriel Mountains, Big Bear, and city lights.
Enter through a defined foyer into a spacious layout boasting a gourmet kitchen with custom Black Magic granite counters, GE Profile stainless steel appliances, and a large island perfect for entertaining. The kitchen flows seamlessly into the expansive dining and living areas, complete with a media center including sound system, wet bar, and a custom electric fireplace.
The private casita with its own entrance offers a bedroom, full bath, retreat area, and utility sink—ideal for guests or as a potential ADU. The main suite includes patio access, a walk-in closet, and a luxurious ensuite bath with a soaking tub and tiled shower.
Additional highlights include: New HVAC system in 2024 with zoned smart climate control, Premium finishes: wall-to-wall porcelain tile, maple cabinetry, and recessed lighting throughout, Smart home features: ceiling speaker system, WEMO exterior lighting, and Smart HEOS audio controls, Casablanca fans with remotes, blackout shades, custom shutters throughout, 2-car garage with attic storage and a full-service laundry room
Enjoy outdoor living with a new fully covered rear patio, natural gas/electric BBQ setup, and wrought iron fenced landscaping.
As part of Trilogy Glen Ivy, residents enjoy access to world-class amenities: indoor/outdoor pools, fitness center, tennis & pickleball courts, clubhouse, library, dozens of clubs and events, and more—all surrounded by the renowned Glen Ivy Golf Course and the scenic Cleveland National Forest.
Sold for $839,000
Listed by: Claybrook Realty Inc • Mihai Bagiu • Contact: 949-287-1372
Bought with: NONMEMBER MRML
$839,000
9116 Pinyon Point Ct, Corona, CA 92883
3beds
2,330sqft
Single Family Residence
Built in 2004
5,663 Square Feet Lot
$847,000 Zestimate®
$360/sqft
$3,852 Estimated rent
Home value
$847,000
$771,000 - $932,000
$3,852/mo
Zestimate® history
Owner options
List your home for rent
$3,852/mo
Rent Zestimate®
Find your next renter with Zillow Rental Manager. Plus, with online applications, you can quickly screen prospective tenants – for free.
$3,852/mo
Rent Zestimate®
Refinance and save
$5,720/mo
Est. payment
Refinancing to a lower rate could help reduce your monthly payments and save thousands over the life of the loan.
$5,720/mo
Est. payment
Explore your selling options
Work with a Zillow partner agent
Leverage their expertise and Zillow's premium Showcase listings to get your home seen by more buyers.
Get startedList with your own agent
Get your home in front of millions of buyers by listing it on Zillow.
Learn how to do itSell it yourself
Take full control of how buyers see your home on Zillow by listing For Sale by Owner (FSBO).
List your homeWhat's special
Custom electric fireplaceBlackout shadesCasablanca fans with remotesWrought iron fenced landscapingWet barFull-service laundry room
Zillow last checked:
Listing updated:
Listed by:
Mihai Bagiu DRE #02090080 949-287-1372,
Claybrook Realty Inc
Bought with:
Bekki Davis, DRE #01934804
NONMEMBER MRML
Source: CRMLS,MLS#: NP25132841 Originating MLS: California Regional MLS
Originating MLS: California Regional MLSFacts & features
Interior
Bedrooms & bathrooms
- Bedrooms: 3
- Bathrooms: 4
- Full bathrooms: 3
- 1/2 bathrooms: 1
- Main level bathrooms: 4
- Main level bedrooms: 3
Rooms
- Room types: Bedroom, Den, Entry/Foyer, Family Room, Guest Quarters, Kitchen, Living Room, Primary Bedroom, Other, Utility Room
Primary bedroom
- Features: Primary Suite
Primary bedroom
- Features: Main Level Primary
Bedroom
- Features: All Bedrooms Down
Bedroom
- Features: Bedroom on Main Level
Bathroom
- Features: Bathroom Exhaust Fan, Bathtub, Dual Sinks, Enclosed Toilet, Full Bath on Main Level, Separate Shower
Kitchen
- Features: Granite Counters, Kitchen Island, Kitchen/Family Room Combo
Heating
- Central
Cooling
- Central Air, Zoned
Appliances
- Included: Double Oven, Dishwasher, Gas Cooktop, Gas Oven, Gas Water Heater, Microwave, Refrigerator, Range Hood, Water Softener
- Laundry: Inside
Features
- Built-in Features, Ceiling Fan(s), Cathedral Ceiling(s), Granite Counters, Open Floorplan, Recessed Lighting, Unfurnished, Wired for Sound, All Bedrooms Down, Bedroom on Main Level, Main Level Primary, Primary Suite, Utility Room, Walk-In Closet(s)
- Flooring: Tile
- Doors: Panel Doors, Sliding Doors
- Windows: Custom Covering(s), Double Pane Windows, Shutters
- Has fireplace: Yes
- Fireplace features: Decorative, Family Room
- Common walls with other units/homes: No Common Walls
Interior area
- Total interior livable area: 2,330 sqft
Property
Parking
- Total spaces: 2
- Parking features: Garage
- Attached garage spaces: 2
Features
- Levels: One
- Stories: 1
- Entry location: Front
- Patio & porch: Concrete, Covered
- Pool features: Community, Lap, Association
- Has spa: Yes
- Spa features: Community
- Fencing: Wrought Iron
- Has view: Yes
- View description: City Lights, Hills, Mountain(s), Neighborhood, Panoramic, Valley
Lot
- Size: 5,663 Square Feet
- Features: Back Yard, Close to Clubhouse, Cul-De-Sac, Landscaped
Details
- Parcel number: 290400015
- Zoning: SP ZONE
- Special conditions: Standard
Construction
Type & style
- Home type: SingleFamily
- Architectural style: Traditional
- Property subtype: Single Family Residence
Materials
- Stucco
- Foundation: Slab
Condition
- Turnkey
- New construction: No
- Year built: 2004
Utilities & green energy
- Electric: Electricity - On Property
- Sewer: Public Sewer
- Water: Public
- Utilities for property: Cable Connected, Electricity Connected, Natural Gas Connected, Phone Available, Sewer Connected, Water Connected
Community & HOA
Community
- Features: Biking, Foothills, Golf, Hiking, Near National Forest, Gated, Pool
- Security: Carbon Monoxide Detector(s), Security Gate, Gated Community, Smoke Detector(s)
- Senior community: Yes
HOA
- Has HOA: Yes
- Amenities included: Clubhouse, Fitness Center, Golf Course, Maintenance Front Yard, Outdoor Cooking Area, Barbecue, Picnic Area, Pickleball, Pool, Spa/Hot Tub, Security, Tennis Court(s), Trail(s)
- HOA fee: $359 monthly
- HOA name: Trilogy at GlenIvy
- HOA phone: 951-603-3822
Location
- Region: Corona
Financial & listing details
- Price per square foot: $360/sqft
- Tax assessed value: $856,394
- Date on market: 6/13/2025
- Cumulative days on market: 185 days
- Listing terms: Cash,Cash to New Loan
- Road surface type: Paved
Price history
| Date | Event | Price |
|---|---|---|
| 1/29/2026 | Sold | $839,000$360/sqft |
Source:  CRMLS #NP25132841 Report a problem CRMLS #NP25132841 Report a problem | ||
| 1/26/2026 | Pending sale | $839,000$360/sqft |
Source: CRMLS #NP25132841 Report a problem | ||
| 1/14/2026 | Contingent | $839,000$360/sqft |
Source: CRMLS #NP25132841 Report a problem | ||
| 11/26/2025 | Price change | $839,000-4.1%$360/sqft |
Source: CRMLS #NP25132841 Report a problem | ||
| 9/20/2025 | Listed for sale | $875,000-1.6%$376/sqft |
Source: CRMLS #NP25132841 Report a problem | ||
| 8/26/2025 | Listing removed | $889,000$382/sqft |
Source:  SDMLS #NP25132841 Report a problem SDMLS #NP25132841 Report a problem | ||
| 6/23/2025 | Listed for sale | $889,000+10.2%$382/sqft |
Source: SDMLS #NP25132841 Report a problem | ||
| 8/5/2022 | Sold | $807,000-1%$346/sqft |
Source: Public Record Report a problem | ||
| 7/8/2022 | Contingent | $815,000$350/sqft |
Source: CRMLS #IG22074856 Report a problem | ||
| 6/23/2022 | Price change | $815,000-2.4%$350/sqft |
Source: CRMLS #IG22074856 Report a problem | ||
| 5/25/2022 | Price change | $835,000-2.9%$358/sqft |
Source: CRMLS #IG22074856 Report a problem | ||
| 4/15/2022 | Listed for sale | $859,900$369/sqft |
Source: CRMLS #IG22074856 Report a problem | ||
Public tax history
| Year | Property taxes | Tax assessment |
|---|---|---|
| 2026 | -- | $856,394 +2% |
| 2025 | $9,389 -0.9% | $839,602 +2% |
| 2024 | $9,479 +0.4% | $823,140 +2% |
| 2023 | $9,438 +2.1% | $807,000 +3.4% |
| 2022 | $9,240 +2% | $780,467 +2% |
| 2021 | $9,058 +9.1% | $765,165 +9.7% |
| 2020 | $8,306 +3.3% | $697,351 +3% |
| 2019 | $8,044 +4% | $677,040 +4% |
| 2018 | $7,738 +7.5% | $651,000 +9.2% |
| 2017 | $7,198 | $596,000 -3.4% |
| 2016 | $7,198 +2.4% | $617,000 +6.6% |
| 2015 | $7,026 +1.7% | $579,000 |
| 2014 | $6,910 | $579,000 +18.9% |
| 2013 | -- | $487,000 +6.3% |
| 2012 | -- | $458,000 +6.5% |
| 2011 | -- | $430,000 +1.2% |
| 2010 | -- | $425,000 +4.2% |
| 2009 | -- | $408,000 -24.7% |
| 2008 | -- | $542,000 -12.3% |
| 2007 | -- | $618,201 +2% |
| 2006 | -- | $606,081 +2% |
| 2005 | -- | $594,198 |
Find assessor info on the county website
Neighborhood: Trilogy
Nearby homes
- $761,1002 bd3 ba2.2k sqft9108 Pinyon Point Ct, Corona, CA 92883Off Market
- $777,0002 bd3 ba2.2k sqft9132 Pinyon Point Ct, Corona, CA 92883Off Market
- $615,2002 bd2 ba1.5k sqft9140 Pinyon Point Ct, Corona, CA 92883Off Market

- $776,3002 bd2 ba2.2k sqft9100 Pinyon Point Ct, Corona, CA 92883Off Market
- $573,9002 bd2 ba1.2k sqft9119 Pinyon Point Ct, Corona, CA 92883Off Market
- $613,9002 bd2 ba1.5k sqft9145 Wooded Hill Dr, Corona, CA 92883Off Market
- $610,3002 bd2 ba1.5k sqft9111 Pinyon Point Ct, Corona, CA 92883Off Market
- $584,9002 bd2 ba1.2k sqft9153 Wooded Hill Dr, Corona, CA 92883Off Market
Nearby schools
GreatSchools rating
- 10/10Temescal Valley Elementary SchoolGrades: K-6Distance: 1.2 mi
- 6/10El Cerrito Middle SchoolGrades: 6-8Distance: 4.8 mi
- 8/10Santiago High SchoolGrades: 9-12Distance: 5.3 mi
Get a cash offer in 3 minutes
Find out how much your home could sell for in as little as 3 minutes with a no-obligation cash offer.
Estimated market value
$847,000
Get a cash offer in 3 minutes
Find out how much your home could sell for in as little as 3 minutes with a no-obligation cash offer.
Estimated market value
$847,000
- California
- Riverside County
- Corona
- 92883
- Trilogy
- 9116 Pinyon Point Ct
Nearby cities
Nearby neighborhoods
Nearby zip codes
Other Corona Topics
