Skip main navigation
Closed
  • $289,000

    9116 S 53rd Ct, Oak Lawn, IL 60453

    3beds
    1,274sqft
    Single Family Residence
    Built in 1949
    3,136 Square Feet Lot
    $302,100 Zestimate®
    $227/sqft
    $2,622 Estimated rent

    Home value

    $302,100

    $272,000 - $335,000

    $2,622/mo

    Zestimate® history
    Loading
    Loading...

    Owner options

    List your home for rent

    $2,622/mo

    Rent Zestimate®

    Find your next renter with Zillow Rental Manager. Plus, with online applications, you can quickly screen prospective tenants – for free.

    Learn more

    $2,622/mo

    Rent Zestimate®

    Refinance and save

    $2,038/mo

    Est. payment

    Refinancing to a lower rate could help reduce your monthly payments and save thousands over the life of the loan.

    See today's rates

    $2,038/mo

    Est. payment

    Explore your selling options

    Work with a Zillow partner agent

    Leverage their expertise and Zillow's premium Showcase listings to get your home seen by more buyers.

    Get started

    List with your own agent

    Get your home in front of millions of buyers by listing it on Zillow.

    Learn how to do it

    Sell it yourself

    Take full control of how buyers see your home on Zillow by listing For Sale by Owner (FSBO).

    List your home

    What's special

    Modern appliancesWell-sized bedroomsSpacious bedroomCozy family roomFilled with natural lightConvenient drivewayWide lot
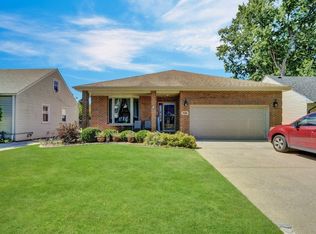
    Welcome to your charming dream property in the heart of vibrant Oak Lawn! Nestled on a wide lot, this beautifully maintained home boasts a convenient driveway leading to a one-car garage, providing effortless access and ample parking. As you step inside, you are greeted by a generously sized living room, perfect for both relaxation and entertainment. The inviting layout flows seamlessly into the heart of the home, revealing two well-sized bedrooms, each filled with natural light and featuring their own closets. Enjoy the convenience of a full bathroom that caters to your everyday needs. Next, you'll discover a delightful dining room that opens up to a third spacious bedroom, offering flexibility for guests, family, or use as a home office. The expansive kitchen is a chef's delight, complete with ample counter space and modern appliances, while the adjacent laundry area adds a layer of convenience to your daily routine. At the rear of the home, unwind in the cozy family room, which is thoughtfully designed for quality time together and includes a convenient half-bath at the end of the property, ideal for entertaining guests. Step outside to your private backyard, featuring a charming deck and plenty of outdoor space, perfect for gatherings or quiet evenings. With such a great yard and deck, you'll find the ideal setting for summer barbecues or outdoor adventures. This well-cared-for home is the perfect blend of comfort and functionality, all located in a desirable neighborhood close to parks, shopping, and dining. Just a few blocks from Oak Lawn High School, so don't miss out on this fantastic opportunity-schedule your showing today and make this Oak Lawn gem your own!

    Zillow last checked:

    Listing updated:

    Listed by:

    Adrian Perez 708-972-0000,

    Avenue Properties Chicago

    Bought with:

    John Charleston

    RE/MAX 10

    Source: MRED as distributed by MLS GRID,MLS#: 12398415MLS Logo

    Facts & features

    Interior

    Bedrooms & bathrooms
    • Bedrooms: 3
    • Bathrooms: 2
    • Full bathrooms: 1
    • 1/2 bathrooms: 1
    Rooms
    • Room types: No additional rooms
    Primary bedroom
    • Features: Flooring (Hardwood), Window Treatments (All)
    • Level: Main
    • Area: 117 Square Feet
    • Dimensions: 9X13
    Bedroom 2
    • Features: Flooring (Hardwood), Window Treatments (All)
    • Level: Main
    • Area: 108 Square Feet
    • Dimensions: 9X12
    Bedroom 3
    • Features: Flooring (Hardwood), Window Treatments (All)
    • Level: Main
    • Area: 120 Square Feet
    • Dimensions: 10X12
    Dining room
    • Features: Flooring (Hardwood)
    • Level: Main
    • Area: 108 Square Feet
    • Dimensions: 9X12
    Family room
    • Features: Flooring (Wood Laminate)
    • Level: Main
    • Area: 144 Square Feet
    • Dimensions: 12X12
    Kitchen
    • Features: Kitchen (Eating Area-Table Space)
    • Level: Main
    • Area: 144 Square Feet
    • Dimensions: 12X12
    Living room
    • Features: Flooring (Hardwood), Window Treatments (All)
    • Level: Main
    • Area: 260 Square Feet
    • Dimensions: 13X20
    Heating
    • Natural Gas, Forced Air, Space Heater
    Cooling
    • Central Air
    Appliances
    • Included: Range, Microwave, Refrigerator, Washer, Dryer
    Features
    • Windows: Screens
    • Basement: Crawl Space
    Interior area
    • Total structure area: 0
    • Total interior livable area: 1,274 sqft

    Property

    Parking
    • Total spaces: 1
    • Parking features: Asphalt, Side Driveway, Garage Door Opener, On Site, Garage Owned, Detached, Garage
    • Garage spaces: 1
    • Has uncovered spaces: Yes
    Accessibility
    • Accessibility features: No Disability Access
    Features
    • Stories: 1
    • Patio & porch: Deck
    • Fencing: Fenced
    Lot
    • Size: 3,136 Square Feet
    • Dimensions: 50 X 125
    Details
    • Additional structures: Shed(s)
    • Additional parcels included: 24043040310000
    • Parcel number: 24043040300000
    • Special conditions: None

    Construction

    Type & style
    • Home type: SingleFamily
    • Architectural style: Ranch
    • Property subtype: Single Family Residence
    Materials
    • Aluminum Siding
    • Foundation: Concrete Perimeter
    • Roof: Asphalt
    Condition
    • New construction: No
    • Year built: 1949
    Details
    • Builder model: RANCH

    Utilities & green energy

    • Sewer: Public Sewer
    • Water: Lake Michigan

    Community & HOA

    Community
    • Features: Curbs, Sidewalks, Street Lights, Street Paved
    HOA
    • Services included: None
    Location
    • Region: Oak Lawn

    Financial & listing details

    • Price per square foot: $227/sqft
    • Tax assessed value: $100,010
    • Annual tax amount: $5,102
    • Date on market: 6/21/2025
    • Listing terms: FHA
    • Ownership: Fee Simple

    Price history

    DateEventPrice
    9/15/2025Sold$289,000-0.3%$227/sqft
    Source: MRED as distributed by MLS GRID #12398415 Report a problem
    7/31/2025Contingent$289,900$228/sqft
    Source: MRED as distributed by MLS GRID #12398415 Report a problem
    7/15/2025Listed for sale$289,900$228/sqft
    Source: MRED as distributed by MLS GRID #12398415 Report a problem
    7/2/2025Contingent$289,900$228/sqft
    Source: MRED as distributed by MLS GRID #12398415 Report a problem
    6/27/2025Price change$289,900-3.3%$228/sqft
    Source: MRED as distributed by MLS GRID #12398415 Report a problem
    6/21/2025Listed for sale$299,900+62.1%$235/sqft
    Source: MRED as distributed by MLS GRID #12398415 Report a problem
    6/22/2020Sold$185,000+2.8%$145/sqft
    Source: MRED as distributed by MLS GRID #10716431 Report a problem
    5/18/2020Pending sale$179,900$141/sqft
    Source: Berkshire Hathaway Home Services Biros Real Estate #10716431 Report a problem
    5/15/2020Listed for sale$179,900+47.5%$141/sqft
    Source: Berkshire Hathaway HomeServices Biros Real Estate #10716431 Report a problem
    6/28/2013Sold$122,000-5.8%$96/sqft
    Source: Agent Provided Report a problem
    5/10/2013Listed for sale$129,500$102/sqft
    Source: The G-Slow Team #08338806 Report a problem

    Public tax history

    YearProperty taxesTax assessment
    2024-- $10,001 +0%
    2023$2,551 -16.9%$9,999 +23.4%
    2022$3,070 +2.2%$8,105
    2021$3,003 +26.2%$8,105
    2020$2,379 +22.1%$8,105 +14.3%
    2019$1,949 +4%$7,089
    2018$1,874 -0.7%$7,089
    2017$1,888 +7.2%$7,089 +17.1%
    2016$1,760 +2.4%$6,054
    2015$1,718 +0.6%$6,054
    2014$1,709 -27.1%$6,054 -16.9%
    2013$2,344 +322.6%$7,284
    2012$555 -5.6%$7,284
    2011$588 +20.5%$7,284 -27.5%
    2010$488 +1.4%$10,046
    2009$481 -5.2%$10,046 -5%
    2008$507 -11.8%$10,575 +15.9%
    2007$575 -2.2%$9,128
    2006$588 +0.4%$9,128
    2005$586 -10.1%$9,128 +38.6%
    2004$651 -5.3%$6,584
    2003$688 +5.6%$6,584
    2002$651 -28%$6,584 +11.5%
    2001$905 +2.5%$5,903
    2000$883 $5,903
    1999$883 $5,903
    Find assessor info on the county website

    Neighborhood: 60453

    Nearby schools

    GreatSchools rating
    Schools provided by the listing agent
    • Elementary: J Covington Elementary School
    • Middle: Oak Lawn-Hometown Middle School
    • High: Oak Lawn Comm High School
    • District: 123

    Source: MRED as distributed by MLS GRID. This data may not be complete. We recommend contacting the local school district to confirm school assignments for this home.

    Get a cash offer in 3 minutes
    Find out how much your home could sell for in as little as 3 minutes with a no-obligation cash offer.
    Estimated market value
    $302,100
    Get a cash offer in 3 minutes
    Find out how much your home could sell for in as little as 3 minutes with a no-obligation cash offer.
    Estimated market value
    $302,100