Skip main navigation
Sold for $575,000
  • $575,000

    9116 S BECK Avenue, Tempe, AZ 85284

    3beds
    2,248sqft
    Single Family Residence
    Built in 2007
    5,097 Square Feet Lot
    $563,300 Zestimate®
    $256/sqft
    $2,772 Estimated rent

    Home value

    $563,300

    $513,000 - $620,000

    $2,772/mo

    Zestimate® history
    Loading
    Loading...

    Owner options

    List your home for rent

    $2,772/mo

    Rent Zestimate®

    Find your next renter with Zillow Rental Manager. Plus, with online applications, you can quickly screen prospective tenants – for free.

    Learn more

    $2,772/mo

    Rent Zestimate®

    Refinance and save

    $3,503/mo

    Est. payment

    Refinancing to a lower rate could help reduce your monthly payments and save thousands over the life of the loan.

    See today's rates

    $3,503/mo

    Est. payment

    Explore your selling options

    Work with a Zillow partner agent

    Leverage their expertise and Zillow's premium Showcase listings to get your home seen by more buyers.

    Get started

    List with your own agent

    Get your home in front of millions of buyers by listing it on Zillow.

    Learn how to do it

    Sell it yourself

    Take full control of how buyers see your home on Zillow by listing For Sale by Owner (FSBO).

    List your home

    What's special

    Ornate gas fireplaceGated hideawaySouth mountain viewsNatural landscapingFreshly painted exteriorSpacious loftNewer upgraded carpeting
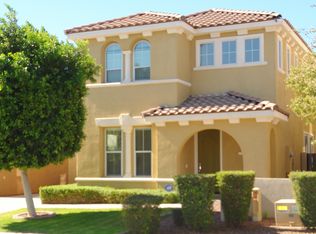
    Welcome to your gated hideaway in Tempe Village! It features a private park with playground and there is also a large lighted field towards the back of the subdivision. As you pull up to this 3 Bedroom PLUS Loft 2.5 Bath home you'll notice that it has a freshly painted exterior and a long driveway that can fit 6 cars. This former Model Home has been further enhanced with Luxury Vinyl Plank Flooring in the formal area and stairs with Brand New Interior Paint throughout the home. The cozy Great Room is wired for Surround Sound with Built-in Speakers and has an Ornate Gas Fireplace. The Kitchen boasts Maple Shaker Style Cabinets with Dovetail Construction Drawers and has been Leveled Up with a 6 Burner Wolf Range, Restaurant Style Faucet, Deep Sink and Flowing Organic Granite. Upstairs you're greeted with a Spacious Loft. It's the perfect FLEX Space - Use it as a hangout, office, workout, you name it Area! The Designer touches continue here and there is newer upgraded carpeting throughout the 2nd floor. The Second Bedroom at the front of the home is nicely sized and features a Walk-In Closet. The Second Full Bath is chalk full of designer touches from it's Pebble Floor to it's Natural Stone Shower. The Third Bedroom has Built-In Cabinetry which is perfect for Storage, Hobby Room or a Home Business. There is even more Storage in the Hallway Built-In Cabinets and Laundry Room which also has a convenient sink. The Primary Suite is ABSOLUTELY HUGE. There is more than enough space for a King Sized Bed and Two Large Dressers. You have South Mountain Views from here as well. The Primary Bath boasts a generously sized Soaker Tub, Separate Shower with Waterfall Head and Designer Stone Tile and Slabs. It also features a Walk-In Closet with Custom Organizer and an Enclosed Toilet Area. The Backyard is Oversized for this Subdivision and is Designed for Easy Maintenance with it's spacious pavered patio and natural landscaping. In the 2 Car Garage you'll find Built-In Cabinets, WiFi Enabled Opener and an EV ready 220v receptacle. This property is in the middle of everything yet secluded - just minutes to Restaurants, Shopping and Convenient Freeway Access to get to ASU and Sky Harbor in 15 Minutes and very close to some of The Valley's Major Employers. There aren't a lot of Move-In Ready properties like this available in South Tempe so make sure to put this on your must see list.

    Zillow last checked:

    Listing updated:

    Listed by:

    Dean Carver 602-391-9434,

    Good Oak Real Estate

    Bought with:

    Tammy L Bosse, BR528401000

    Boss Properties

    Wade H Jarvis, SA626582000

    Boss Properties

    Source: ARMLS,MLS#: 6778045MLS Logo

    Facts & features

    Interior

    Bedrooms & bathrooms
    • Bedrooms: 3
    • Bathrooms: 3
    • Full bathrooms: 2
    • 1/2 bathrooms: 1
    Heating
    • Natural Gas
    Cooling
    • HVAC SEER Rating, Central Air, Ceiling Fan(s)
    Appliances
    • Included: Dryer, Washer, Refrigerator, Dishwasher, Gas Range, Gas Oven
    • Laundry: Inside
    Features
    • High Speed Internet, Granite Counters, Double Vanity, Upstairs, 9+ Flat Ceilings, Pantry, Full Bth Master Bdrm, Separate Shwr & Tub
    • Flooring: Carpet, Vinyl, Tile
    • Windows: Double Pane Windows
    • Has basement: No
    • Number of fireplaces: 1
    • Fireplace features: Family Room, Gas
    Interior area
    • Total structure area: 2,248
    • Total interior livable area: 2,248 sqft

    Property

    Parking
    • Total spaces: 8
    • Parking features: Garage Door Opener, Attch'd Gar Cabinets
    • Garage spaces: 2
    • Uncovered spaces: 6
    Features
    • Stories: 2
    • Patio & porch: Covered, Patio
    • Pool features: None
    • Spa features: None
    • Fencing: Block
    Lot
    • Size: 5,097 Square Feet
    • Features: East/West Exposure, Desert Back, Desert Front, Gravel/Stone Front, Gravel/Stone Back, Auto Timer H2O Front, Auto Timer H2O Back
    Details
    • Parcel number: 30166402
    • Special conditions: Owner/Agent

    Construction

    Type & style
    • Home type: SingleFamily
    • Architectural style: Spanish
    • Property subtype: Single Family Residence
    Materials
    • Stucco, Wood Frame, Painted
    • Roof: Tile
    Condition
    • Year built: 2007
    Details
    • Builder name: Woodside Homes

    Utilities & green energy

    • Sewer: Public Sewer
    • Water: City Water

    Community & HOA

    Community
    • Features: Gated, Playground, Biking/Walking Path
    • Subdivision: TEMPE VILLAGE
    HOA
    • Has HOA: Yes
    • Services included: Maintenance Grounds, Street Maint
    • HOA fee: $230 quarterly
    • HOA name: Tempe Village
    • HOA phone: 602-957-9191
    Location
    • Region: Tempe

    Financial & listing details

    • Price per square foot: $256/sqft
    • Tax assessed value: $453,600
    • Annual tax amount: $2,942
    • Date on market: 11/7/2024
    • Cumulative days on market: 13 days
    • Listing terms: Cash,Conventional,FHA,VA Loan
    • Ownership: Fee Simple

    Price history

    DateEventPrice
    12/27/2024Sold$575,000-0.7%$256/sqft
    Source: ARMLS #6778045 Report a problem
    11/20/2024Pending sale$579,000$258/sqft
    Source: ARMLS #6778045 Report a problem
    11/13/2024Price change$579,000-1.7%$258/sqft
    Source: ARMLS #6778045 Report a problem
    11/7/2024Listed for sale$589,000+76.9%$262/sqft
    Source: ARMLS #6778045 Report a problem
    9/30/2013Sold$333,000-2.8%$148/sqft
    Source: ARMLS #4988412 Report a problem
    8/25/2013Listed for sale$342,500+14.2%$152/sqft
    Source: Keller Williams Professional Partners #4988412 Report a problem
    2/25/2011Sold$300,000-4.8%$133/sqft
    Source: Public Record Report a problem
    12/12/2010Price change$315,000-4.5%$140/sqft
    Source: Integrity First LLC #4494871 Report a problem
    11/22/2010Listed for sale$330,000$147/sqft
    Source: Keller Williams Integrity First Realty #4494871 Report a problem

    Public tax history

    YearProperty taxesTax assessment
    2025$3,103 +3.2%$45,360 -7.1%
    2024$3,007 +2.7%$48,850 +61.3%
    2023$2,927 +4.9%$30,290 -6.4%
    2022$2,790 -1.4%$32,350 +2.1%
    2021$2,829 +3.3%$31,670 +5.1%
    2020$2,740 +3.5%$30,130 +2.4%
    2019$2,648 $29,430 +2.1%
    2018$2,648 +4.3%$28,830 +4.8%
    2017$2,538 +6.8%$27,500 -1.7%
    2016$2,378 +3.8%$27,980 +5.5%
    2015$2,290 $26,530 +32.9%
    2014-- $19,960 +12.5%
    2013-- $17,750 -5.8%
    2012-- $18,850 -5.8%
    2011-- $20,010 -10.5%
    2010-- $22,360 -21.7%
    2009-- $28,570
    Find assessor info on the county website

    Neighborhood: 85284

    Nearby schools

    GreatSchools rating
    Schools provided by the listing agent
    • Elementary: Kyrene de las Manitas School
    • Middle: Kyrene del Pueblo Middle School
    • High: Mountain Pointe High School
    • District: Kyrene Elementary District

    Source: ARMLS. This data may not be complete. We recommend contacting the local school district to confirm school assignments for this home.

    Get a cash offer in 3 minutes
    Find out how much your home could sell for in as little as 3 minutes with a no-obligation cash offer.
    Estimated market value
    $563,300
    Get a cash offer in 3 minutes
    Find out how much your home could sell for in as little as 3 minutes with a no-obligation cash offer.
    Estimated market value
    $563,300