Welcome to this gorgeous updated 4-bedroom+Home office/bonus room on the 2nd floor. Claremont also offers a 2.1 bath located in the highly sought-after Beverly neighborhood. Handsome brick 2 story property with updated basement, spacious rooms, ton's of natural, outdoor patio, and attractive backyard. Home features 2 larger primary bedrooms to provide flexibility for buyers and their family needs. Windows in every room offering natural light from all areas of the home. Enjoy the recent kitchen renovation with new countertops as of last year. Kitchen allows for generous table space for eat in area, or utilize the formal dinning room just off the kitchen. New roof in 21, HVAC 2013, WD in 2024, and freshly painted in 2025. Great opportunity to own a spacious/updated home with limited inventory.
Active
$599,000
9116 S Claremont Ave, Chicago, IL 60643
4beds
2,714sqft
Single Family Residence
Built in 1940
6,600 Square Feet Lot
$585,600 Zestimate®
$221/sqft
$-- HOA
What's special
Updated basementOutdoor patioSpacious roomsAttractive backyard
- 160 days
- 467
- 18
Zillow last checked:
Listing updated:
Listed by:
Michael Gentile 773-255-9815,
@properties Christie's International Real Estate
Source: MRED as distributed by MLS GRID,MLS#: 12514824
Facts & features
Interior
Bedrooms & bathrooms
- Bedrooms: 4
- Bathrooms: 4
- Full bathrooms: 2
- 1/2 bathrooms: 2
Rooms
- Room types: Bonus Room, Storage, Workshop
Primary bedroom
- Features: Flooring (Carpet), Window Treatments (Skylight(s), Window Treatments), Bathroom (Full)
- Level: Second
- Area: 225 Square Feet
- Dimensions: 15X15
Bedroom 2
- Features: Flooring (Hardwood), Window Treatments (Window Treatments)
- Level: Second
- Area: 224 Square Feet
- Dimensions: 14X16
Bedroom 3
- Features: Flooring (Hardwood), Window Treatments (Window Treatments)
- Level: Second
- Area: 140 Square Feet
- Dimensions: 14X10
Bedroom 4
- Features: Flooring (Hardwood), Window Treatments (Blinds, Shades)
- Level: Basement
- Area: 126 Square Feet
- Dimensions: 9X14
Bonus room
- Features: Flooring (Hardwood)
- Level: Second
- Area: 144 Square Feet
- Dimensions: 12X12
Dining room
- Features: Flooring (Hardwood), Window Treatments (Window Treatments)
- Level: Main
- Area: 168 Square Feet
- Dimensions: 14X12
Family room
- Features: Flooring (Carpet), Window Treatments (Window Treatments)
- Level: Main
- Area: 210 Square Feet
- Dimensions: 15X14
Kitchen
- Features: Kitchen (Galley, Granite Counters, Updated Kitchen), Flooring (Parquet), Window Treatments (Window Treatments)
- Level: Main
- Area: 220 Square Feet
- Dimensions: 10X22
Laundry
- Features: Flooring (Ceramic Tile)
- Level: Basement
- Area: 119 Square Feet
- Dimensions: 7X17
Living room
- Features: Flooring (Hardwood), Window Treatments (Bay Window(s), Window Treatments)
- Level: Main
- Area: 384 Square Feet
- Dimensions: 16X24
Storage
- Features: Flooring (Vinyl)
- Level: Basement
- Area: 12 Square Feet
- Dimensions: 2X6
Other
- Level: Basement
- Area: 36 Square Feet
- Dimensions: 6X6
Heating
- Natural Gas, Forced Air
Cooling
- Central Air, Zoned
Appliances
- Included: Range, Microwave, Dishwasher, Refrigerator, Freezer, Washer, Dryer, Disposal
- Laundry: Upper Level, Sink
Features
- Walk-In Closet(s), Open Floorplan, Granite Counters, Separate Dining Room
- Flooring: Hardwood
- Windows: Skylight(s), Drapes
- Basement: Finished,Exterior Entry,Partial Exposure,Rec/Family Area,Sleeping Area,Storage Space,Full
- Attic: Unfinished
Interior area
- Total structure area: 0
- Total interior livable area: 2,714 sqft
Property
Parking
- Total spaces: 1
- Parking features: Yes, Garage Owned, Detached, Garage
- Garage spaces: 1
Accessibility
- Accessibility features: No Disability Access
Features
- Stories: 2
- Patio & porch: Deck
Lot
- Size: 6,600 Square Feet
Details
- Parcel number: 25063000250000
- Special conditions: None
- Other equipment: TV-Cable, Ceiling Fan(s)
Construction
Type & style
- Home type: SingleFamily
- Architectural style: Queen Anne
- Property subtype: Single Family Residence
Materials
- Vinyl Siding, Brick
- Roof: Asphalt
Condition
- New construction: No
- Year built: 1940
Utilities & green energy
- Electric: Circuit Breakers
- Sewer: Public Sewer
- Water: Lake Michigan
Community & HOA
Community
- Features: Park, Curbs, Sidewalks, Street Lights
- Security: Carbon Monoxide Detector(s)
- Subdivision: West Beverly
HOA
- Services included: None
Location
- Region: Chicago
Financial & listing details
- Price per square foot: $221/sqft
- Tax assessed value: $420,000
- Annual tax amount: $6,701
- Date on market: 4/1/2026
- Ownership: Fee Simple
Estimated market value
$585,600
$556,000 - $615,000
$4,109/mo
Price history
| Date | Event | Price |
|---|---|---|
| 4/1/2026 | Listed for sale | $599,000+57.6%$221/sqft |
Source:  MRED as distributed by MLS GRID #12514824 Report a problem MRED as distributed by MLS GRID #12514824 Report a problem | ||
| 9/9/2003 | Sold | $380,000$140/sqft |
Source: Public Record Report a problem | ||
Public tax history
| Year | Property taxes | Tax assessment |
|---|---|---|
| 2024 | $7,797 +16.3% | $42,000 +20% |
| 2023 | $6,701 +2.9% | $35,000 |
| 2022 | $6,515 +2% | $35,000 |
| 2021 | $6,387 -2.6% | $35,000 +7.8% |
| 2020 | $6,559 +2.2% | $32,472 -8% |
| 2019 | $6,419 -7.1% | $35,296 -7.9% |
| 2018 | $6,912 +13.5% | $38,338 +21.3% |
| 2017 | $6,092 -4.1% | $31,611 -7.4% |
| 2016 | $6,352 +1.4% | $34,138 -7.1% |
| 2015 | $6,267 +20.7% | $36,736 +20.5% |
| 2014 | $5,193 +2.3% | $30,485 |
| 2013 | $5,078 +0.9% | $30,485 |
| 2012 | $5,034 -1% | $30,485 -13.7% |
| 2011 | $5,082 +2.2% | $35,335 |
| 2010 | $4,971 +8.2% | $35,335 |
| 2009 | $4,593 +7.9% | $35,335 -2.7% |
| 2008 | $4,256 +10.1% | $36,326 |
| 2007 | $3,865 +24.8% | $36,326 |
| 2006 | $3,098 -2.5% | $36,326 +35.8% |
| 2005 | $3,179 +3.4% | $26,741 |
| 2004 | $3,075 -27.5% | $26,741 |
| 2003 | $4,240 +30.9% | $26,741 +48.6% |
| 2002 | $3,239 +16.9% | $18,000 |
| 2001 | $2,772 -19% | $18,000 |
| 2000 | $3,420 -0.3% | $18,000 -9% |
| 1999 | $3,430 | $19,774 |
Find assessor info on the county website
Monthly payment
Est. payment
Payment breakdown
Explore the cost of this home by adjusting the details. Changes won't be saved.Climate risks
Neighborhood: Beverly
Nearby schools
Schools provided by the listing agent
- Elementary: Sutherland Elementary School
- District: 299
Source: MRED as distributed by MLS GRID. This data may not be complete. We recommend contacting the local school district to confirm school assignments for this home.
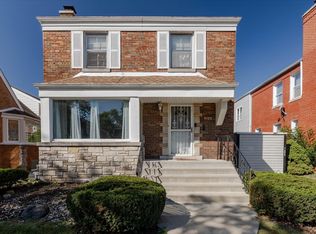
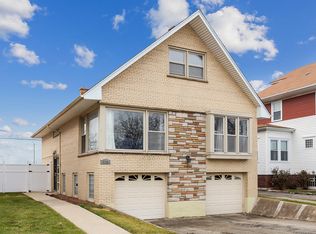
Similar homes
- $550,0005 bd3 ba2.1k sqft1615 W Beverly Glen Pkwy, Chicago, IL 60643New
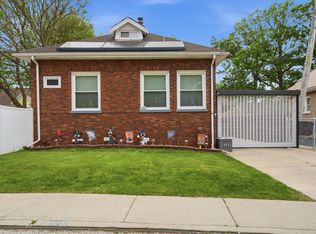 MLS ID #12753841, Aaron Gaines, Keller Williams Preferred Realty. MRED as distributed by MLS GRID
 - $699,9004 bd3 ba2.4k sqft10041 S Hoyne Ave, Chicago, IL 60643Active
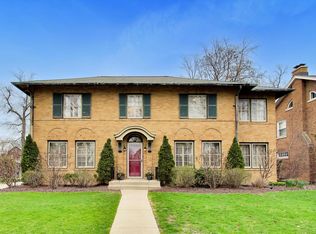 MLS ID #12748365, Timothy Sheahan, Compass. MRED as distributed by MLS GRID
 - $599,9004 bd3 ba3.1k sqft11001 S Albany Ave, Chicago, IL 60655Active
 MLS ID #12733033, Meghan M Healy, Healy Real Estate. MRED as distributed by MLS GRID
 - $499,0004 bd4 ba2.5k sqft9521 S Sawyer Ave, Evergreen Park, IL 60805Active
 MLS ID #12748318, Carol Moore, SRES, Keller Williams Preferred Rlty. MRED as distributed by MLS GRID
